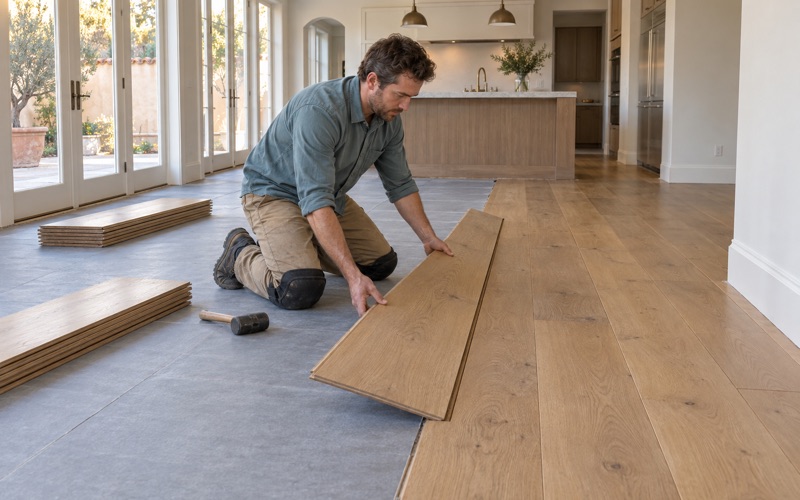
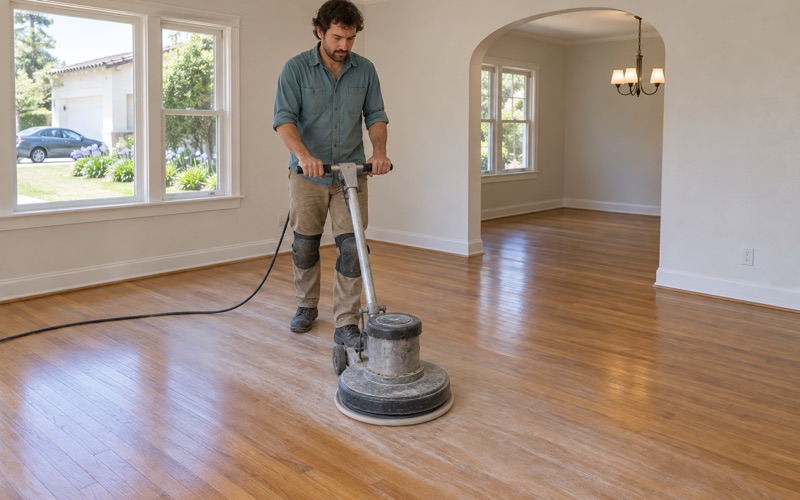
Alhambra Wood Flooring has brought more than 20 years of work to wood-flooring in Temple City, and the first question we ask on any call is how old the floor is. That answer sets almost everything else: whether a board can be matched, how much sanding the wood can take and which finish belongs on it. We refinish, repair and install solid and engineered hardwood.
Some parts of a job are priced on their own terms. Stairs are quoted by the tread, riser and nosing instead of being folded into a square-foot price, because stair work is built differently from open floor. Water and smoke losses are documented with photos and moisture readings an adjuster can use, and the repair scope is written as matching board and finish rather than a patch.
This page covers the floors we actually find here, where an original midcentury floor and a floor in a house built in the last twenty-five years can sit on the same block. Each one gets read on its own terms before we recommend sanding, repair or replacement.
Two Generations of Floors on the Same Streets
What the housing count shows
The housing count explains why we never assume what a Temple City floor is before we see it. The 2024 American Community Survey five-year estimates place 46.8 percent of the city’s homes in the 1940s and 1950s, and the 1950s alone were the largest building decade at 29.4 percent. At the other end, 13.4 percent of homes have gone up in 2000 or later.
That makes a service call here close to a coin toss between eras. A floor on one street may have been laid when the house went up seven or eight decades ago, while a house a few doors down may be less than twenty-five years old. The tools overlap, but the questions we ask of each floor are different.
Detached houses, one floor plan at a time
About 80 percent of the city’s housing, 80.5 percent by the same survey, is one-unit detached houses. In a detached house the choice of species, finish and layout usually rests with the owner, and the rooms tend to connect. Hallways run into bedrooms, and a living room floor often continues into a dining area without a threshold.
That continuity means refinishing one space is rarely an isolated decision. If the hallway gets a new sheen level or stain color, the bedrooms beside it will look different, so we talk through where a finish can stop cleanly before anyone commits to a single room.
Reading the floor before we quote it
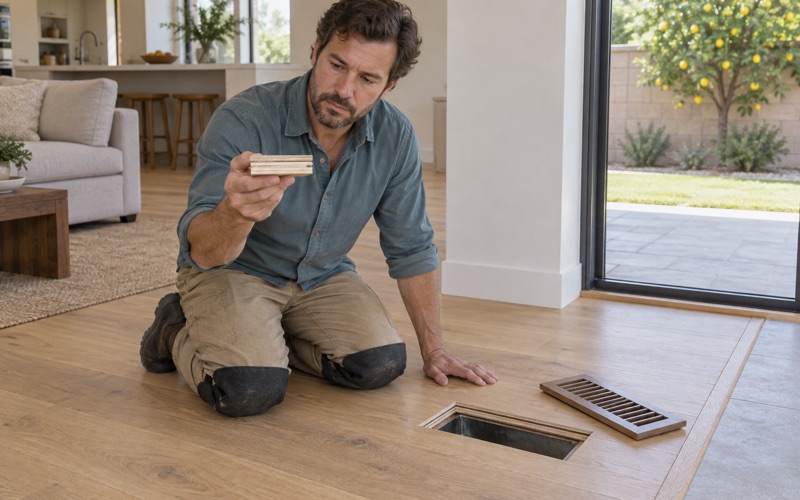
Because the era is not obvious from the curb, we look for evidence in the floor itself. Board width, whether the boards are tongue and groove and end-matched, the fastener pattern and the thickness visible at a heat register all tell us whether we are standing on solid strip flooring, an engineered product or a floor laid over an older one.
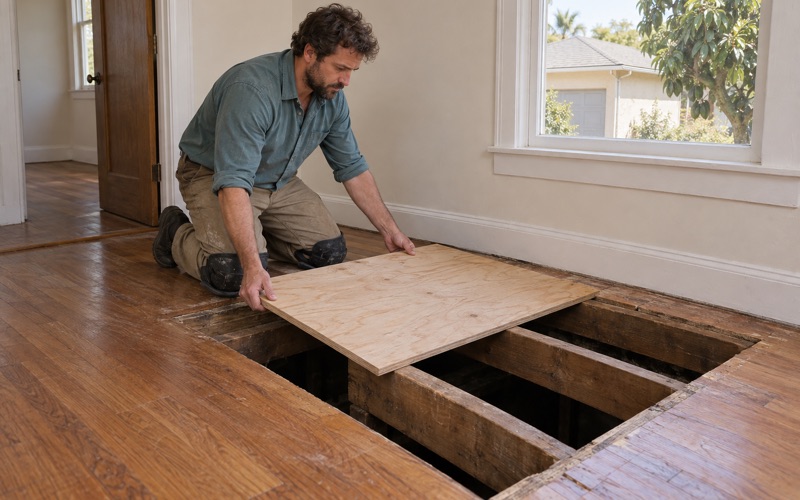
From there we check for cupping, crowning, hollow spots and squeaks. On a raised floor we look underneath before a quote is written, because a sagging or bouncy floor over a crawl space is often a floor joist, pier post or subfloor problem that sanding the surface would only hide.
Looking for wood-flooring closer to Montebello? See Wood-Flooring Services in Montebello.
Floors in Temple City’s 1940s and 1950s Houses
Solid wood with decades of sanding behind it
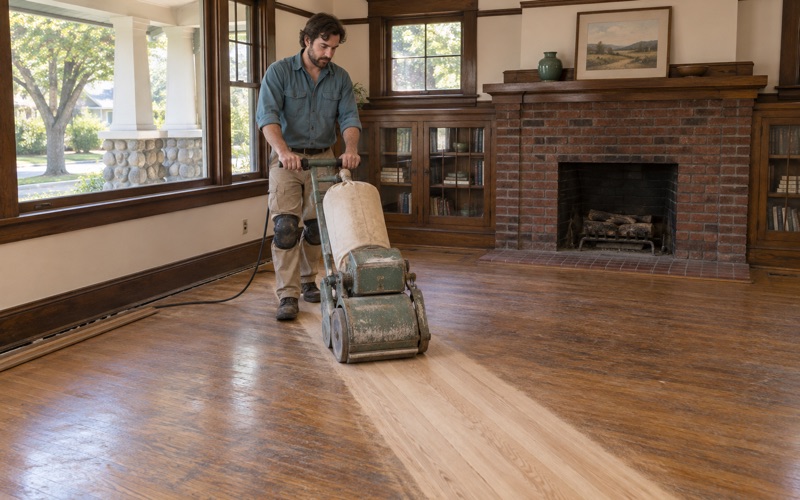
A floor from the 1940s or 1950s may already have been sanded more than once. Each sanding removes wood above the tongue, so before we schedule a drum sander we check a register opening or threshold to see how much material is left. Where the wood is thin, a screen and recoat or a buff and coat may be the right answer instead of a full sand.
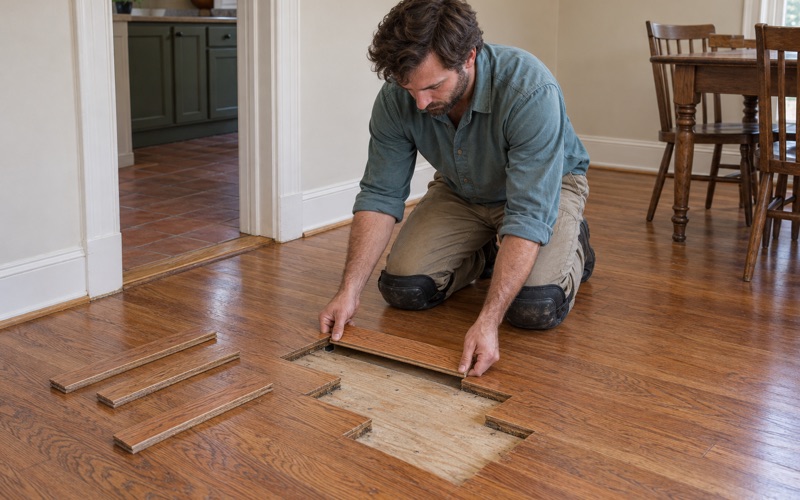
Older floors also show their history in stains. Pet urine stains, black water stains near sinks and exterior doors, and gray stains under old rugs each respond differently to sanding. Some come out with the abrasive grit sequence, and some boards need board replacement or a weave-in repair because the stain runs deeper than the sander can reach.
Build year and older finish layers
The city’s housing leans old overall, with 74.6 percent of its homes built before 1980. We confirm the build year before sanding day is scheduled, because paint and finish layers in pre-1978 housing are handled under the EPA Renovation Repair and Painting Rule rather than sanded off like any other coating.
That check shapes the dust containment plan, the order of rooms and how baseboards and shoe molding come off. It also changes the conversation about dustless sanding, which cuts down airborne dust but does not replace handling older coatings the way the federal rule describes.
Termites, squeaks and loose boards
Small round kick-out holes or little piles of pellets near a baseboard get identified before any board is replaced. If that termite frass points to drywood termites, a new board laid over an active colony wastes the repair, so the evidence is ruled in or out first. If the owner has a Wood Destroying Pests and Organisms Inspection Report, we read it before cutting anything out.
Squeaks and popping are more common complaints than insects. Loose boards, fasteners that have lost their grip and gaps between the flooring and the subfloor each have their own fix. Where the framing is reachable from a crawl space, a sister joist or new blocking can quiet a floor that no amount of surface work would.
Newer Homes and Houses That Have Grown
Floors in homes built since 2000
Of the homes counted as built in 2000 or later, 853 went up in the 2010s and 63 in 2020 or after. We do not assume what went into them. Floors in these houses vary, and the first visit sorts out whether we are looking at solid hardwood, engineered hardwood or luxury vinyl plank.
Younger floors bring their own problems. Finish peeling, white haze from an incompatible cleaner and worn-through finish in walkways all show up in houses that are barely broken in. On engineered hardwood we measure wear layer thickness before promising a sanding, since a thin veneer can take a screen and recoat but not a full sand.
Drum marks, chatter marks and edger swirl left by a rushed earlier refinish can also appear on a floor that is only a few years old. When we find them, we plan a full sand with a proper grit sequence rather than hiding the pattern under another coat, because a fresh finish tends to magnify those marks instead of covering them.
Matching a floor in an expanded house
When a house gains a bedroom, a family room or a second story, the new floor rarely lines up with the original on its own. Species, board width, cut and color have all shifted over the decades. Matching means working out whether the older floor is red oak or white oak, plainsawn or quartersawn, and how its color has aged under the finish.
Where old and new meet, we lean toward weaving new boards into the existing field rather than stopping at a reducer or T-molding across a doorway. Both sections then get sanded and finished together, so the addition reads as one floor instead of two separate jobs.
Height matters as much as appearance. A new section that sits higher than the original leaves a lip at the doorway, so we check the thickness of both floors and the subfloor under each before material is ordered. A nail-down installation with the right flooring cleat or flooring staple and fastener spacing schedule keeps the new boards tight enough to sand level with the old ones.
Rebuilt houses and the county code titles
Temple City adopts Los Angeles County’s building code titles by reference. Ordinance 22-1066, adopted on second reading in November 2022, brought in the 2023 county building, residential and existing building codes with city amendments. The Building and Safety Division of the City of Temple City Community Development Department administers them, and questions about a specific scope belong with that division.
For a floor inside a rebuilt or expanded house, the practical point for us is sequence. We plan acclimation, moisture meter readings of the wood and subfloor, and the installation date around the rest of the construction schedule, so new wood is not laid into a house that is still drying out.
Planning Floor Work in a Detached Home
Owners, landlords and turnovers
Of the city’s occupied homes, 62.9 percent are owner-occupied. Among renter households, 63.7 percent rent a detached house rather than an apartment, so a refinish here can easily be a rental turnover inside a single-family home.
For those jobs we schedule around the move-out and move-in dates and record the floor’s condition on both sides of the tenancy. Normal wear and tear looks different from damage on a wood floor, and dated photos let an owner and a tenant settle a security deposit deduction on facts.
Finishes, cure time and the household schedule
Finish choice starts with what is legal to apply in the South Coast air district, where SCAQMD Rule 1113 holds wood coatings to 275 grams per liter. Within that limit, waterborne polyurethane, oil-modified polyurethane and hardwax oil each trade off color, sheen level, recoat window and cure time in different ways.
Our written schedule lists each room, the coat it is on and the day rugs, furniture and pets can come back. In a detached house that often means closing one wing while the rest of the home stays in use, which is easier to plan when the dates are on paper before the first coat goes down.
Moisture, movement and seasons
Temple City falls in the National Weather Service’s Los Angeles County San Gabriel Valley forecast zone, and wood floors here still move with the seasons. Seasonal gapping tends to open in drier stretches, while cupping follows moisture from a leak or high relative humidity pushing into the boards from below.
When a floor is buckling or lifting off the subfloor, the source of the water comes first. We confirm the leak has been fixed, let the boards and subfloor dry back toward normal readings, and only then decide which boards can be saved and which need replacement.
We take moisture readings before sanding a cupped floor, because sanding it flat while it is still wet leaves it crowned once it dries. On new installations we check equilibrium moisture content and leave an expansion gap at the walls, which quarter round or shoe molding then covers.
- 20+ Years in Wood Flooring
- Free Written Estimates
- Room-by-Room Schedules