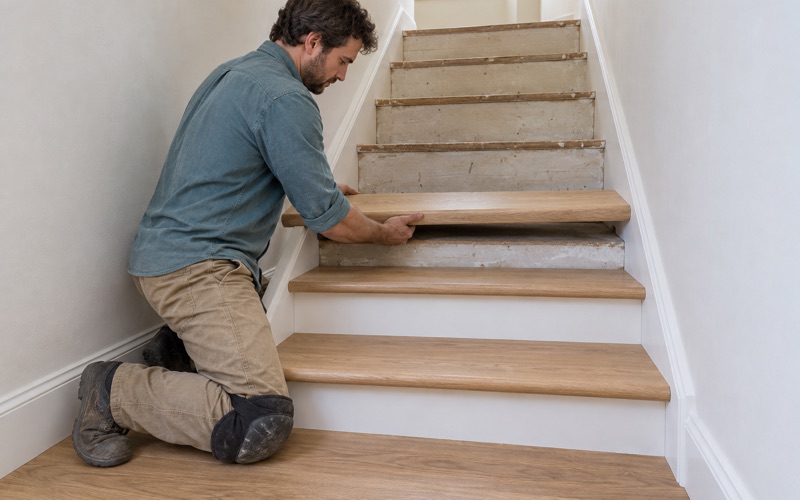
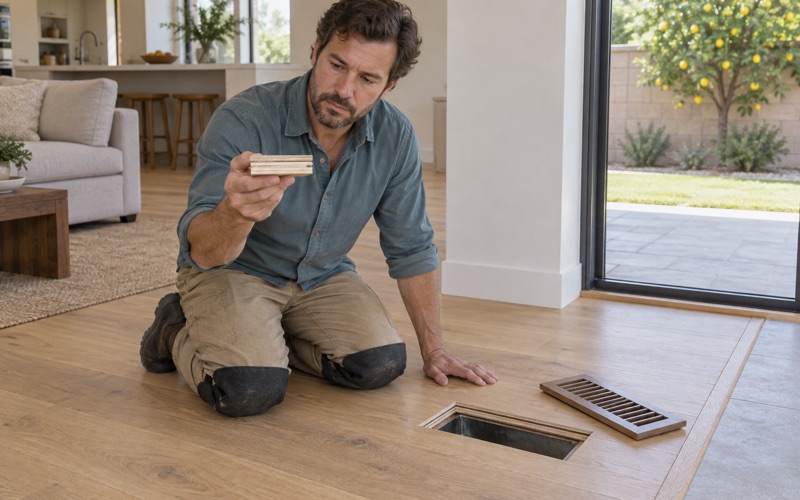
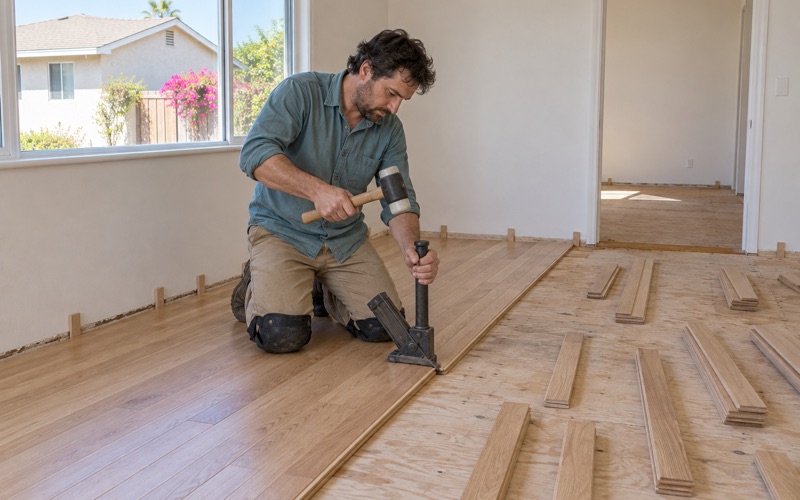
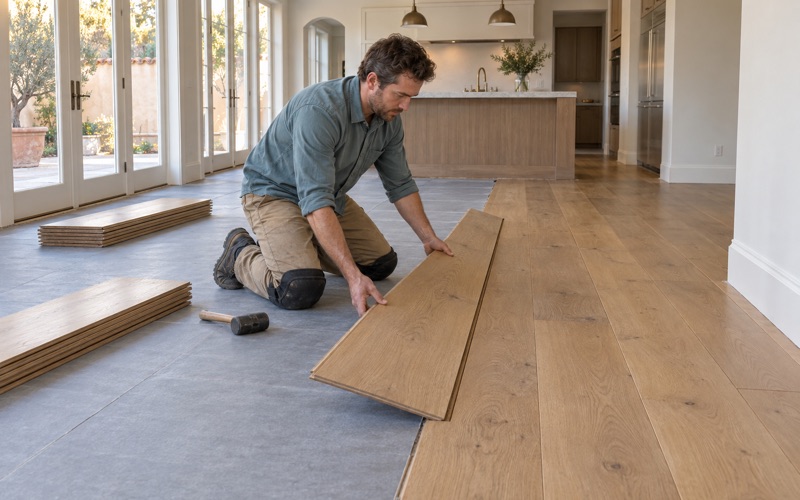
Alhambra Wood Flooring handles wood-flooring in Signal Hill with more than 20 years in the trade behind every sanding, repair and installation we take on. Our work covers refinishing worn oak, replacing damaged boards, installing solid and engineered hardwood, and rebuilding stairs. Much of what we quote here sits inside a building other owners also live in, and that changes how a job is planned.
A floor in an attached home is never only a floor question. Before any material is ordered, we read the association’s own rules on hard flooring and underlayment, because those documents can decide which products are allowed and what has to go beneath them. Getting that answer first keeps a finished floor from turning into a dispute with the board or the neighbor below.
Detached houses get their own kind of attention. On a raised floor, we look underneath before we put a number on anything, since a bouncy or sagging floor over a crawl space usually traces back to a joist, post or subfloor that sanding would only cover up. Every quote also comes with a written room-by-room schedule showing when furniture, rugs and pets can return.
Wood Floors in Signal Hill Condos and Townhomes
Signal Hill’s ownership pattern is unusual for a small city. American Community Survey 2024 five-year estimates show 767 of 2,285 owner households, or 33.6 percent, living in buildings of five or more units. Another 235 owner households live in one-unit attached homes, and only 52.3 percent of owners are in a detached house.
That means a large share of the people who own their floors here also share walls, ceilings and a governing association with neighbors. The practical effect on flooring work shows up in three places: the documents, the sound path, and the logistics of getting equipment in and out.
Reading the Association’s Rules First
Condominium and townhome associations commonly set their own conditions for hard flooring, and those conditions vary from one building to the next. We ask for the relevant sections of the governing documents early and check the planned floor against them before we order a single carton. If the rules call for an approval step or a particular underlayment, that shapes the product choice instead of being discovered after installation.
We do not guess at what a building allows. Where the documents are unclear, the association or its manager is the one who answers, and we build the schedule around getting that answer in writing. It is a slower start, but it protects an owner from paying for a floor the board could ask to have removed.
Sound, Underlayment and the Unit Below
Replacing carpet with hardwood in an upstairs unit changes how footsteps travel through the building. Acoustic underlayment is one of the tools used to reduce that, and the right product depends on the floor system, the flooring type and whatever the association has written down. We explain the options in plain terms and match them to the building’s documents rather than a generic catalog.
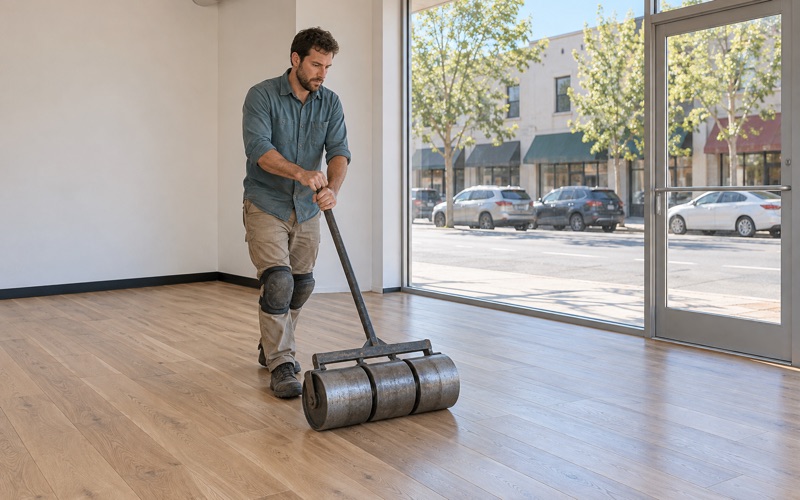
For owners weighing engineered hardwood against solid, the choice often comes down to installation method. A glue-down or floating engineered floor may suit a concrete slab or a building where nailing is impractical, while a nail-down solid floor needs a wood subfloor. We confirm which one the structure actually has before recommending either.
Working Around Neighbors and Shared Spaces
Sanding inside a multi-unit building means hallways, elevators or stairwells that other residents use. We plan equipment moves, dust containment and working hours with that in mind, and we confirm any building rules on contractor access before the first day. Dustless sanding equipment helps keep fine dust out of shared corridors.
Finish choice matters here too. We select from coatings legal to apply in the South Coast air district, where the wood coatings limit is 275 grams per liter, and a waterborne polyurethane is often a practical fit where odor can carry between units. Cure times and recoat windows go on the written schedule so owners and neighbors know what to expect.
Looking for wood-flooring closer to Los Alamitos? See Wood-Flooring in Los Alamitos.
Housing Built After the Oil Derricks Came Down
Signal Hill’s housing stock follows its oil history. Royal Dutch Shell Oil Company struck oil at Alamitos Well Number 1 on June 23, 1921, and the hill was soon covered with more than 100 derricks. The city incorporated in 1924 and remains a separate city entirely surrounded by Long Beach, with its own building department.
Oil production stayed the mainstay until declining prices reduced it in the 1970s, and the Signal Hill Redevelopment Agency was formed in 1974. The Alamitos Number 1 site is now California Historical Landmark Number 580. What followed on the hill shows up clearly in the census count of when homes were built.
The 1980s Building Peak
The 1980s were the busiest building decade in Signal Hill, with 1,105 housing units, or 23.0 percent of the city’s stock. A home from that decade is now past its 35th year, and an owner replacing original carpet or sheet flooring with hardwood faces a different job than a simple refinish.
First-time hardwood starts with the substrate. We identify whether the unit sits on a slab-on-grade or a plywood subfloor, take moisture meter readings, and on concrete consider an in-situ relative humidity test such as ASTM F2170 before a glue-down floor goes in. Acclimation time and a proper expansion gap follow from those readings.
Newer Construction Since 2000
About 20.7 percent of Signal Hill’s housing units were built in 2000 or later. In newer homes, factory-finished engineered hardwood is a common floor, and owners often ask whether a worn one can be sanded back to new.
The answer depends on the wear layer. We measure its thickness before promising a sanding, because a thin veneer can take a screen and recoat but not a full sand without risking sand-through. When the veneer is thick enough, a light sanding and fresh finish can bring back a floor that looked ready for replacement.
Older Signal Hill Houses From Before 1960
Not everything on the hill is recent. About 24.3 percent of Signal Hill’s housing units were built before 1960, including 353 from 1939 or earlier. These older homes are the ones most likely to hold original solid hardwood, sometimes under carpet, and the structure beneath that wood deserves a close look.
Checking Underneath a Raised Floor
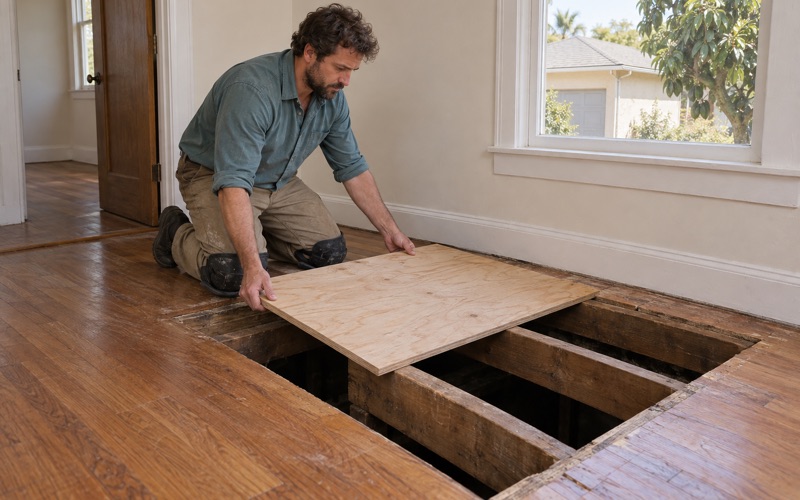
When an older house has a raised foundation, we go into the crawl space before we quote. A sagging floor, a sloping floor or a soft spot near a doorway is often a floor joist, girder or pier post problem, and sanding the surface would only hide it until it returns. A sister joist or added support may belong on the plan before any finish work.
We also look at the subfloor type. Older houses may have board subfloor or diagonal sheathing rather than plywood, which affects fastener choice and whether squeaks and popping can be quieted from above or below. Knowing that before the quote keeps the price honest.
Termite Evidence and Board Replacement
Small round kick-out holes and piles of pellet-shaped frass can point to drywood termites in older wood. We identify that evidence or rule it out before replacing any boards, so new wood does not go down over an active colony. If treatment is needed, that decision and any Wood Destroying Pests and Organisms Inspection Report sit with a pest control operator, not with us.
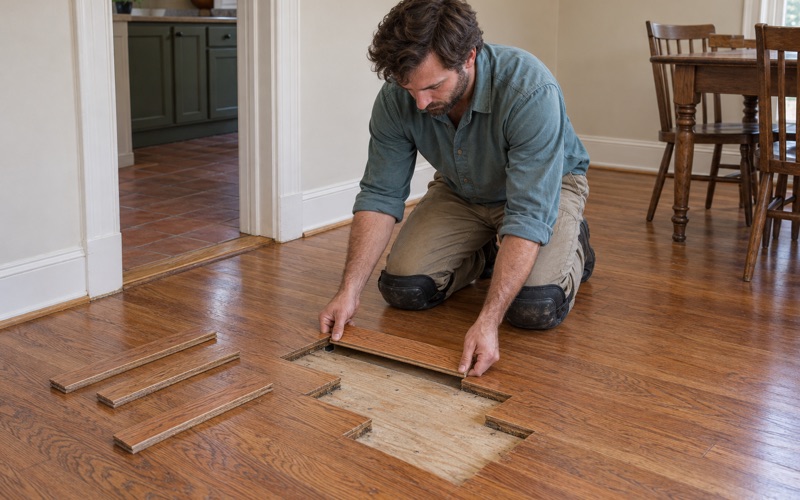
Once the area is clear, a weave-in repair ties new boards into the old floor so the repair does not read as a rectangle. We match species, width and grain as closely as the original allows, then sand and finish the whole room so the color blends.
Refinishing Original Oak
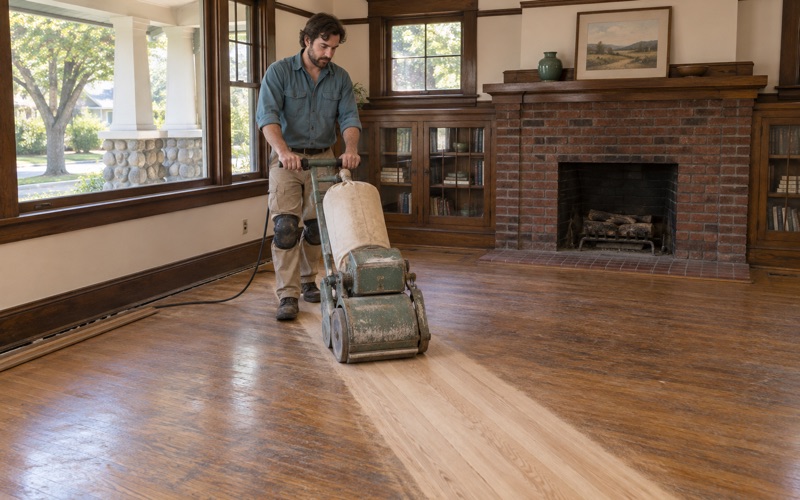
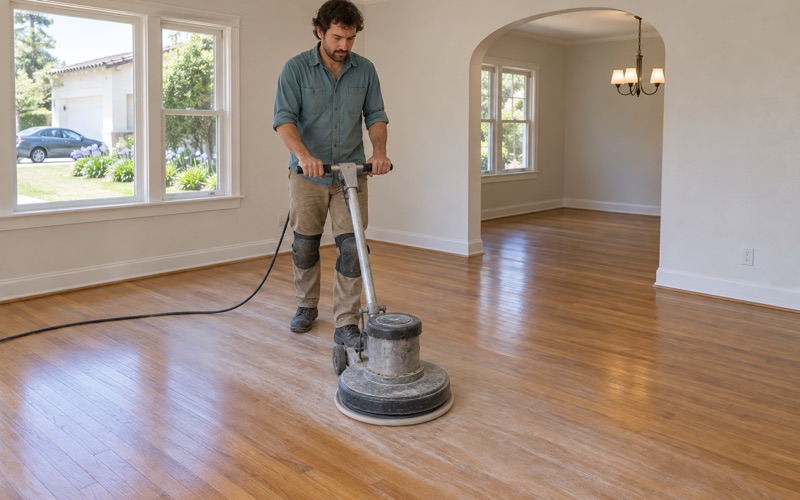
Original strip floors in older houses have often been sanded before, so we check the wood remaining above the tongue before scheduling a full sand. Cupping, gray stain, black water stain and pet urine stain each respond differently, and some boards are better replaced than sanded. We work through an abrasive grit sequence with a drum sander and edger, watching for chatter marks and edger swirl.
What the City’s Permit Handout Says About Floor Coverings
Owners often ask whether floor work involves the city. The City of Signal Hill Community Development Department publishes a handout titled “Building Permit Required,” and under work exempt from permit it lists “Painting, papering, and floor coverings.” The same handout lists remodeling as requiring a permit when framing, electrical, plumbing or mechanical systems are repaired, altered or installed.
The handout also states that an exemption does not authorize work that violates the code or other laws. We quote it as the city’s own document, not as a ruling, and questions about a specific project belong with Building Safety, which moved temporarily to the Council Chamber at 2175 Cherry Avenue in October 2024.
When Structural Repair Enters the Scope
A floor that needs a joist sistered or a subfloor rebuilt is no longer a simple resurfacing job. We raise that with the owner as soon as the crawl space inspection shows it, and the owner can confirm with Building Safety how the city treats that scope. That conversation happens before work starts rather than after.
Scheduling a Floor in an Occupied Home
Whether the home is a hilltop condo or an older detached house, the household has to live around the work. Our written schedule lists each room, the sanding and coating days, the cure time before light foot traffic, and when rugs and furniture can return. Pets are included, since claws on fresh finish leave marks that are hard to undo.
About half of Signal Hill’s occupied homes are renter-occupied, so we also plan rental turnovers around move-out and move-in dates. Floor condition is recorded with photos on both sides of the tenancy, which helps an owner separate normal wear and tear from damage.
Water Losses and Insurance Claims
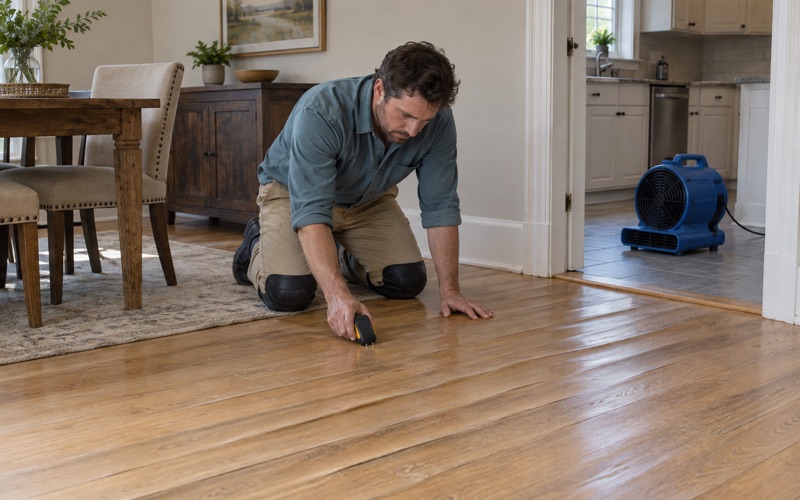
When a leak from an upstairs unit or a failed supply line soaks a floor, we document the damage with photos and moisture readings an adjuster can use. Repair scope is written as matching board and finish rather than a patch, which matters in a shared building where the water may have come from a neighbor’s unit.
- 20+ Years in Wood Flooring
- Free Written Estimates
- Room-by-Room Schedules