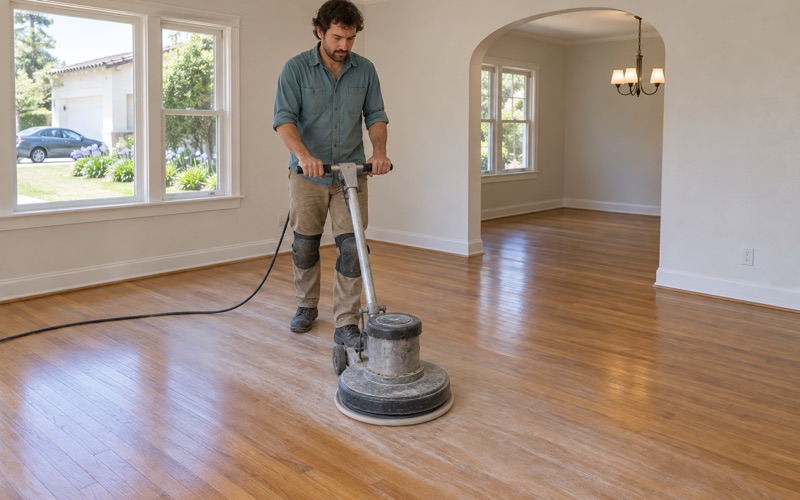
Alhambra Wood Flooring has spent more than 20 years on wood-flooring in Monterey Park, and the work here tends to split into two different jobs. One is the owner-occupied house, where a family decides how a floor gets sanded, repaired or replaced. The other is the unit inside a larger building, where the building itself has a say before anyone does.
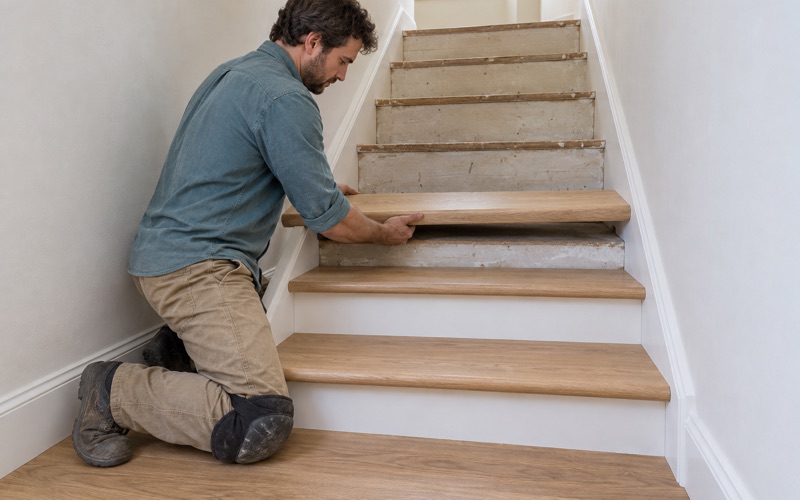
The work falls into four kinds: a worn floor that needs sanding and refinishing, damaged boards that need a weave-in repair, a new floor going down, or stairs. We price stairs by the tread, riser and nosing rather than by the square foot, because a staircase is built and finished differently from an open room.
This page walks through what changes about the work in Monterey Park specifically: the postwar houses most owners live in, the questions a scuffed or stained floor raises, the rules that come with apartment and condo buildings, and the small number of homes that are older still. It ends with what to have ready when you ask us for an estimate.
Wood Floors in Monterey Park’s Postwar Houses
Owner-occupied Monterey Park is mostly single houses. Census figures from the 2024 five-year survey put 81 percent of owner households in detached houses, and the housing stock leans older: 45.0 percent of homes were built before 1960, and the 1950s alone account for 27.5 percent, the largest single decade.
A 1950s Floor and What Sits Under It
A house from that postwar build-out can have decades of refinishing, rugs, furniture moves and small repairs behind its floor. We look for squeaks, popping, soft spots and hollow spots before anything else, because those symptoms point at conditions below the boards, not at the finish on top. A floor that looks tired may only need a new coat; a floor that moves underfoot needs a different conversation.
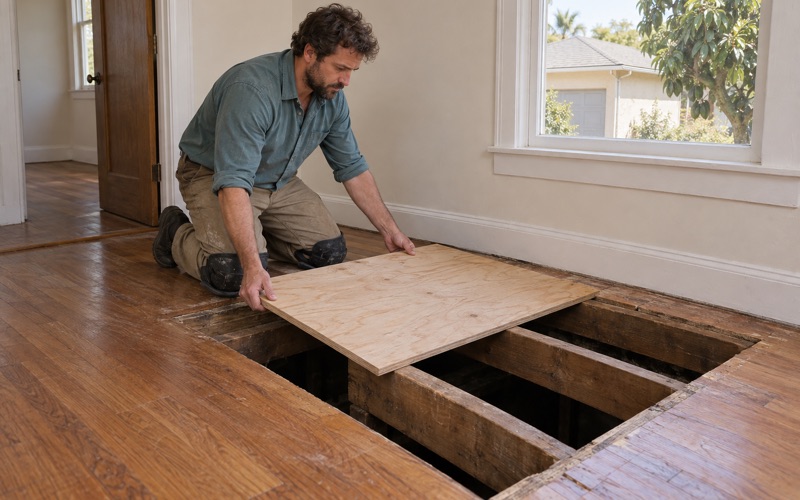
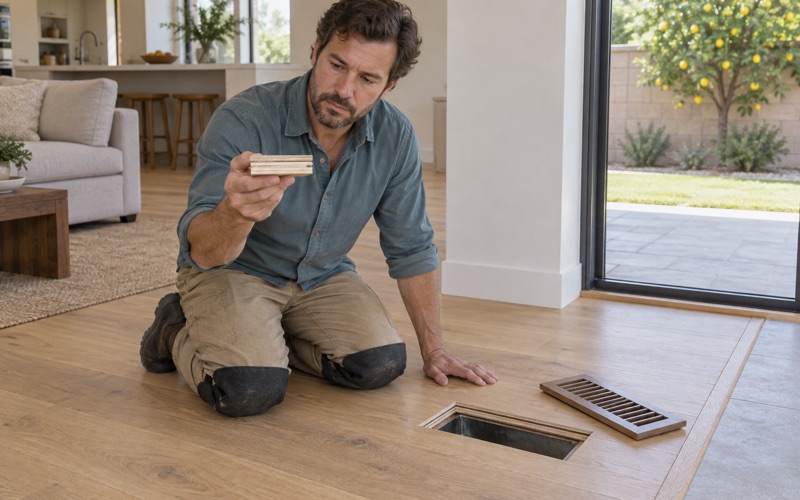
Census data does not say how many Monterey Park houses sit on raised foundations versus slabs, so we find out at the house. Where a house has a raised floor, we check it from underneath before we quote. A sagging, sloping or bouncy floor over a crawl space is often a floor joist, pier post, girder or subfloor problem, and sanding the surface would only hide it.
Pre-1978 Layers and the Finish That Replaces Them
By census count, 78.6 percent of homes here were built before 1980, so we confirm the build year before any sanding is scheduled. Pre-1978 paint and finish layers are handled under the federal lead-safe renovation rule, and that changes how dust is contained and cleaned up. Dustless sanding with containment is part of that plan, not an upgrade.
The finish that goes back down is chosen the same local way. We pick waterborne polyurethane, oil-modified polyurethane or hardwax oil from products legal to apply under the South Coast air district’s 275 grams per liter wood coatings limit, not from a national catalog, and we match sheen level to how much light and traffic a room gets.
Seasonal Movement and New Boards
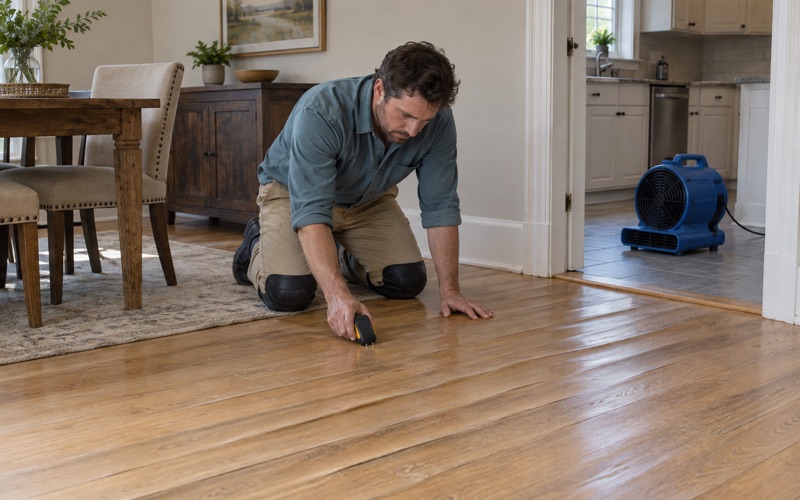
Wood takes on and gives up moisture as indoor relative humidity changes through the year, so a floor that shows seasonal gapping in one part of the year may close up in another. That is normal movement. Cupping, buckling or crowning that stays put is not, and it usually traces back to a moisture source we need to find.
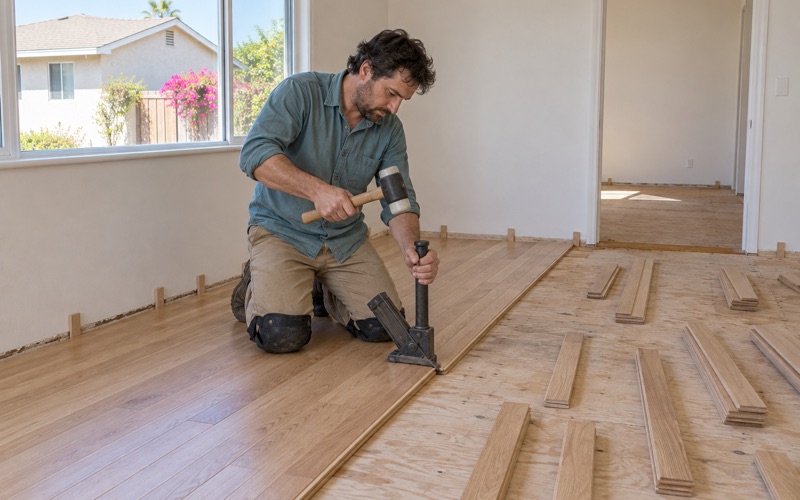
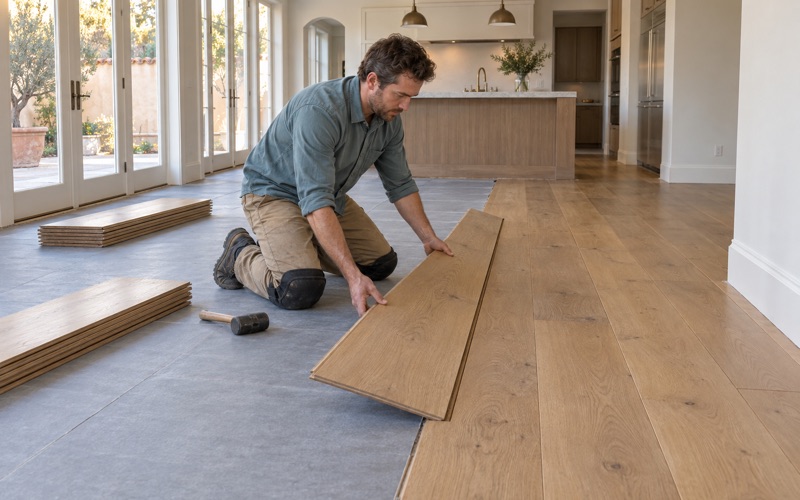
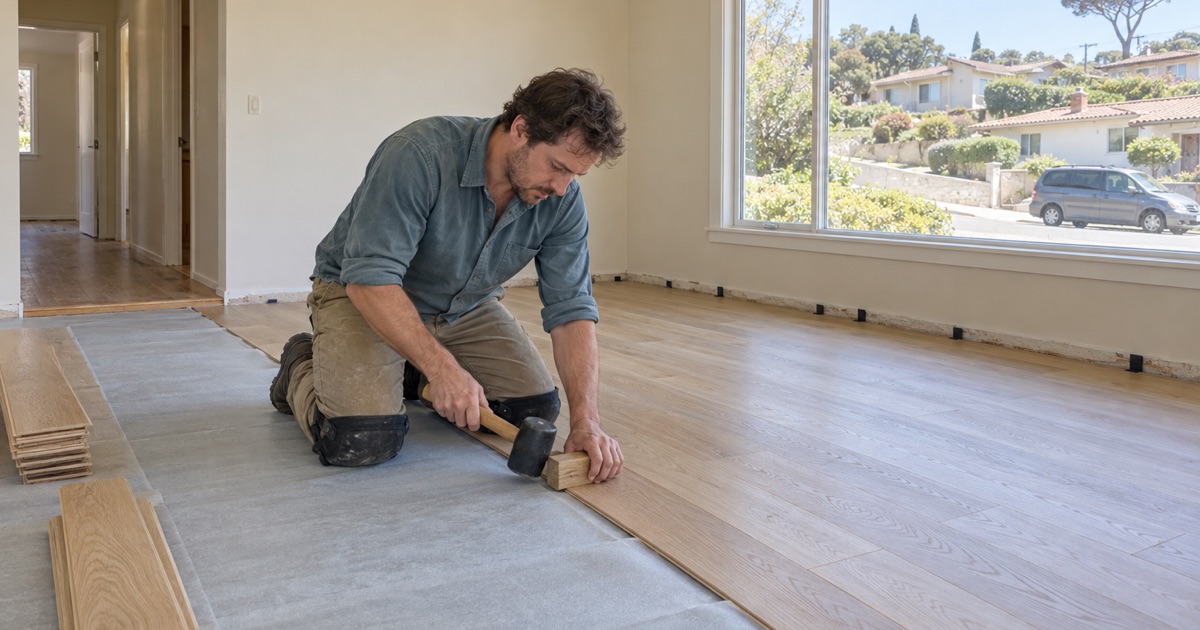
New boards get the same attention. We acclimate new flooring before installation, check the subfloor with a moisture meter, and leave the expansion gap at the walls that shoe molding or quarter round later covers. Where a room sits on a slab, the concrete is tested before any glue-down installation or floating floor goes over it.
Looking for wood-flooring closer to San Marino? See Wood-Flooring in San Marino.
Refinishing or Replacing a Floor in a 1950s House
A common question from owners of these houses is whether the old floor can be saved. The honest answer depends on how much wood is left, what has damaged it, and whether the damage is still active.
How Many More Sandings a Floor Can Take
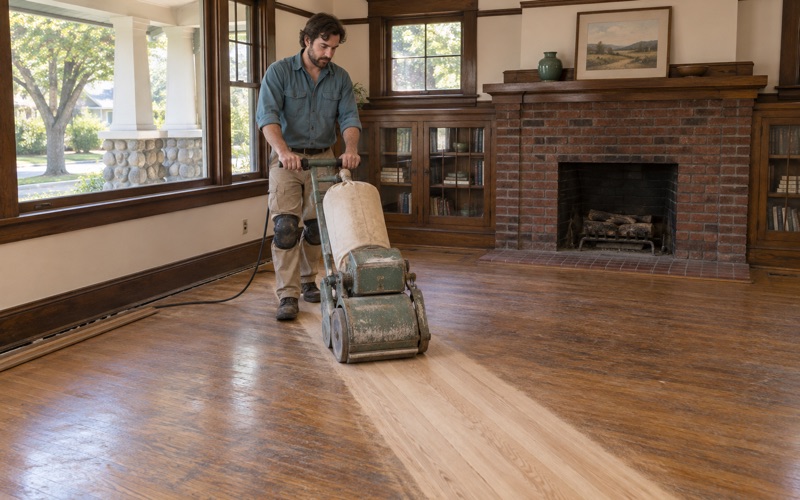
Solid hardwood from a postwar house may already have been sanded more than once. Each pass removes wood above the tongue, and a floor sanded too many times shows it as exposed tongues, sand-through spots or boards that flex at the edges. We look at those signs, and at old drum marks, chatter marks and edger swirl, before promising another full sand.
Engineered hardwood is a different measurement. We check the wear layer thickness before quoting, because a thin veneer can take a screen and recoat but not a full sand, and sanding through it leaves a spot no finish can cover. When the wear layer is gone, board replacement or a new floor is the real choice.
Stains, Water and Smoke Damage
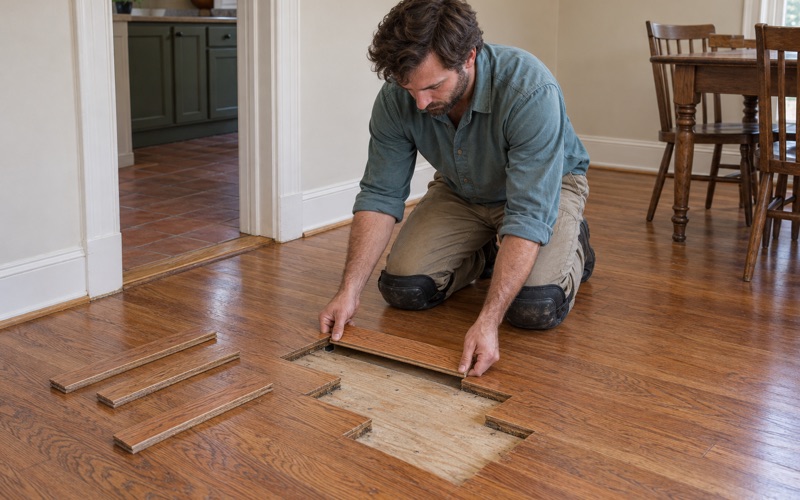
Gray stains and white haze often sit in the finish and sand out. Black water stains and deep pet urine stains usually run into the wood fiber, and those boards come out in a weave-in repair so the new pieces stagger into the old ones rather than forming a visible patch. Finish peeling and a worn-through finish in traffic lanes tell us more about the last coating than about the wood.
When the damage came from a leak or a fire, we document it with photos and moisture meter readings an adjuster can use. The repair scope is written as matching board and matching finish, not a patch, and soot or smoke odor in the wood is addressed before the floor is refinished.
Termite Evidence Before a Board Comes Out
Small round holes in a board, or a little pile of pellets on the floor below a baseboard, can mean drywood termites. We identify that as termite frass and kick-out holes, or rule it out, before we replace anything, because a new board laid over an active colony is simply more wood for it.
Treatment itself, whether tent fumigation or a localized termite treatment, is a pest control decision rather than a flooring one. We pick the repair back up once that is settled, matching species, width and board direction so the replaced section reads as part of the original floor.
Floors in Apartment and Condo Buildings
The second floor market here is inside multi-unit buildings. About one housing unit in four, 23.9 percent, sits in a building of five or more units, and 40.9 percent of renter households live in one. Those floors are owned, managed and governed differently from a house, and the job has to start there.
The Building’s Rules Come First
Floor work in a condo, townhome or apartment building is governed by that building’s own rules and documents. An association may restrict hard flooring on upper floors, require a particular acoustic underlayment, or limit the hours when sanding equipment can run, and those terms differ from one building to the next.
We check the association’s hard flooring and underlayment requirements before any material is ordered, not after the boards arrive. If the documents call for an impact insulation class or sound transmission class rating, we read the number from the documents themselves and plan the assembly around it; we do not assume a figure that the building never set.
Turning a Rental Floor Between Tenants
An owner with units in one of these buildings usually has a narrow window between a move-out and a move-in. We schedule the sanding, repair and finish around those two dates and record the floor’s condition on both sides of the tenancy, with photos, so there is a before and an after for the unit.
That record helps separate normal wear and tear, such as traffic-lane dulling and light seasonal gapping, from damage like deep gouges or a pet urine stain. Which of those supports a security deposit deduction is a question for the owner and the rules that govern deposits, not for us, but clear photos make the conversation shorter.
Dust, Noise and Cure Time in a Shared Building
Sanding and finishing in a shared building affects more than one household. We plan dust containment for the hallway as well as the unit, and we time noisy work to whatever hours the building allows.
Every job comes with a written room-by-room schedule showing when furniture, rugs and pets can come back, based on the cure time and recoat window of the finish we used. A tenant can plan a stay elsewhere around it, and an owner living in the unit knows which rooms stay usable each day.
Older Homes From the Late 1920s and Getting an Estimate
Not every house here is postwar. Homes built in 1939 or earlier make up 4.9 percent of the stock, a small share, but some trace to a specific moment in the city’s history.
Midwick View Estates and the 1920s Boom
Monterey Park is a city in the western San Gabriel Valley, about seven miles east of the Downtown Los Angeles civic center, and it saw a building boom in the late 1920s. Peter N. Snyder’s Midwick View Estates was part of it, and Jardin del Encanto was built in 1929 as the Midwick Estates sales office. The Depression ended that boom.
A floor from that period may sit on board subfloor or diagonal sheathing rather than plywood subfloor, and it may carry more layers of finish and more past repairs than a 1950s floor. We plan extra inspection time on these houses, because older boards and fasteners leave less room for guesswork.
No Historic Review, and the Current Building Code
Monterey Park does not currently have a historic preservation ordinance, so refinishing or replacing a floor in one of these older homes does not go through a local historic review. The choice of species, stain and sheen stays with the owner, and we can match an original red oak or white oak strip floor or change it.
Building rules are a separate matter. The 2025 California Building Standards Code took effect January 1, 2026, with city amendments, and the City of Monterey Park Building and Safety Division runs the One Stop Building Permit Center. Whether a given floor job needs anything from that office is a question we put to the division directly rather than answer from memory.
What to Have Ready for an Estimate
Tell us whether the floor is in a detached house or in a unit, and if it is in a building with an association, send the flooring and underlayment rules before we visit. The build year helps too, if you know it, along with any water, fire or termite history and the rooms and stairs you want included.
At the visit we use a moisture meter on the boards, look under the house where there is a crawl space, and measure any engineered floor’s wear layer. The written estimate that follows separates floor area from stair treads, risers and nosings, names the finish and its cure time, and lists any repair that has to happen before the sanding does.
- 20+ Years in Wood Flooring
- Free Written Estimates
- Room-by-Room Schedules