Alhambra Wood Flooring brings more than 20 years of work to wood-flooring in La Palma, from sanding and refinishing to board replacement, stair work and full new installations. We plan each job around the house as it was built and the floor as it stands today, not around a price sheet written for some other town.
Many of the floors we see here share a common story. The house went up within the same two decades as the houses around it, and the flooring has been through several owners, a carpet phase or two, and years of foot traffic since. That shared background lets us anticipate a lot before we arrive, but we still measure, test and look underneath before we commit to a scope.
The sections below cover how the age of the housing shapes the work, what refinishing and replacement involve, the air rules that govern which finishes can go down, and how to get a written estimate. Each one is written for an owner deciding whether a floor can be saved or whether it is time for something new.
Wood Floors in La Palma’s 1960s and 1970s Homes
A City Built in Two Decades
La Palma is a city in northern Orange County, and its housing is unusually uniform in age. The ACS 2024 5-year estimates show 3,935 of the city’s 5,206 housing units, or 75.6 percent, were built between 1960 and 1979. That splits almost evenly, with 1,983 units from the 1960s and 1,952 from the 1970s.
Only 5.5 percent of homes predate 1960, and fewer than one percent were built before 1940. For a flooring contractor, that means very little prewar stock and a housing base where the same construction period repeats from one street to the next.
From Dairyland to La Palma
The city incorporated on October 26, 1955 under the name Dairyland, one of three dairy cities in the area along with Dairy Valley, now Cerritos, and Dairy City, now Cypress. When the dairies moved east in 1965, the name changed to La Palma, after the region’s Spanish heritage and La Palma Avenue, its main thoroughfare.
Most of the housing went up in the years around that change, which is why the stock clusters so tightly in the 1960s and 1970s. The city covers about 1.8 square miles and is described as the smallest city in Orange County by area, so there is little room for variety in age.
Owner-Occupied Detached Houses
Of the 3,458 owner households in La Palma, 3,116 live in a detached house, which is 90.1 percent. Overall, 67.6 percent of occupied units are owner-occupied. A flooring call here is therefore likely to come from someone planning for the long haul in a single-family home.
That shapes the conversation. An owner who expects to stay usually wants to know whether an existing floor can be brought back or whether a new one will serve better for decades. We confirm what is actually underfoot in each house, since we do not assume a foundation type or an original flooring material for homes of this era.
Looking for wood-flooring closer to Hawaiian Gardens? See Wood-Flooring Services in Hawaiian Gardens.
Refinishing Floors of the Same Era, Street After Street
Build Year Before Sanding
Because 81.1 percent of La Palma’s housing units were built before 1980, we confirm the build year of a home before any sanding goes on the calendar. Pre-1978 housing can carry paint and finish layers that fall under the EPA Renovation, Repair and Painting Rule, and we plan dust containment and cleanup around that rule.
A floor refinished in the 1980s may still be sitting on top of an older finish, so the date of the house matters more than the date of the last coat. Knowing it up front keeps the schedule honest and avoids stopping a job partway through.
Solid or Engineered, and How Much Wood Is Left
Decades of ownership changes mean a single house can hold solid hardwood in one room and engineered hardwood added later in another. On any engineered floor we measure the wear layer thickness before promising a sanding, because a thin veneer can handle a screen and recoat while a full sand can go straight through it.
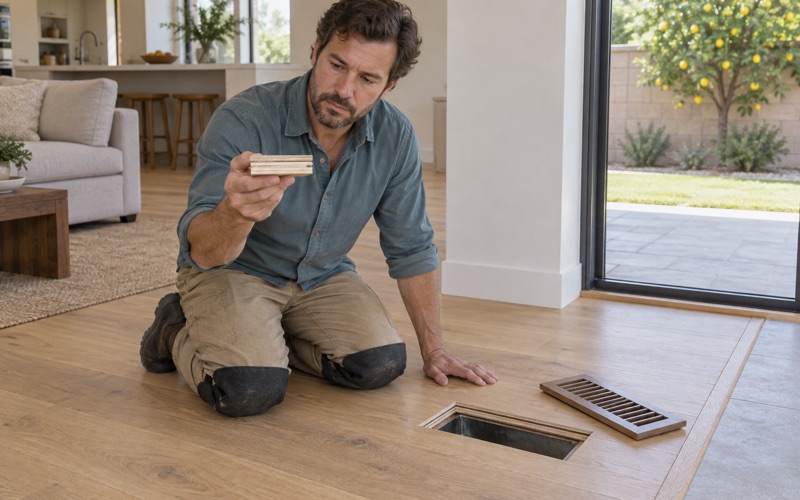
Solid floors have their own limits. Earlier refinishing may have taken boards down closer to the tongue and groove than the surface suggests. We check a board edge at a floor register or threshold where we can, rather than judging from the look of the finish.
Screen and Recoat or a Full Sand
Not every floor needs the full treatment. A floor with a sound finish that has only dulled can often take a screen and recoat, also called a buff and coat, which scuffs the existing finish and adds a fresh coat without cutting into the wood. It takes less time and saves wood for a future sanding.
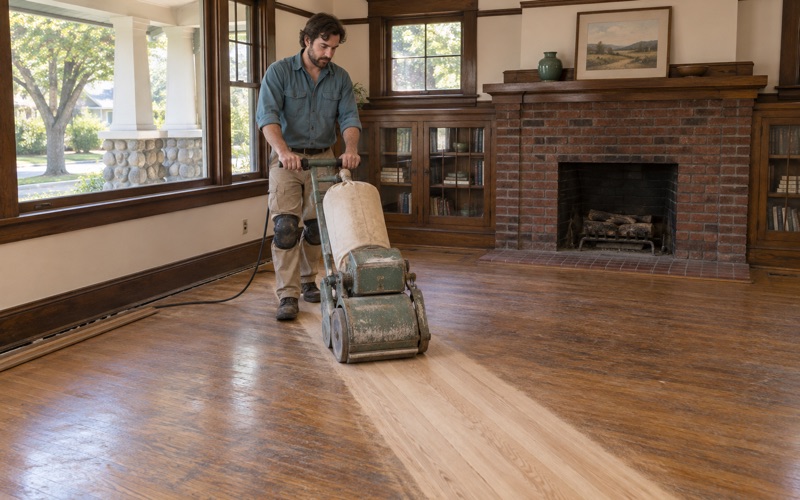
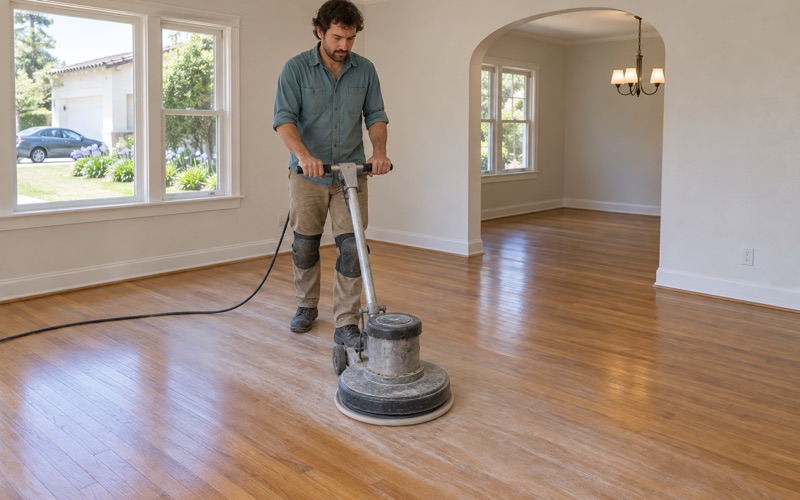
A full refinish runs through an abrasive grit sequence with a drum sander or orbital sander on the open floor and an edger along the walls. Poor technique shows up as chatter marks, drum marks and edger swirl under the new finish, so we check the surface in raking light between grits. Worn-through finish, gray stains and white haze usually come out in the sanding.
Deep pet urine stains and black water stains are another matter, since the discoloration often runs through the board. Those areas are better handled with board replacement or a weave-in repair. Once the finish is down, we hand over a written room-by-room schedule showing when furniture, rugs and pets can come back.
Replacing Worn Original and Later Flooring
Looking Underneath First
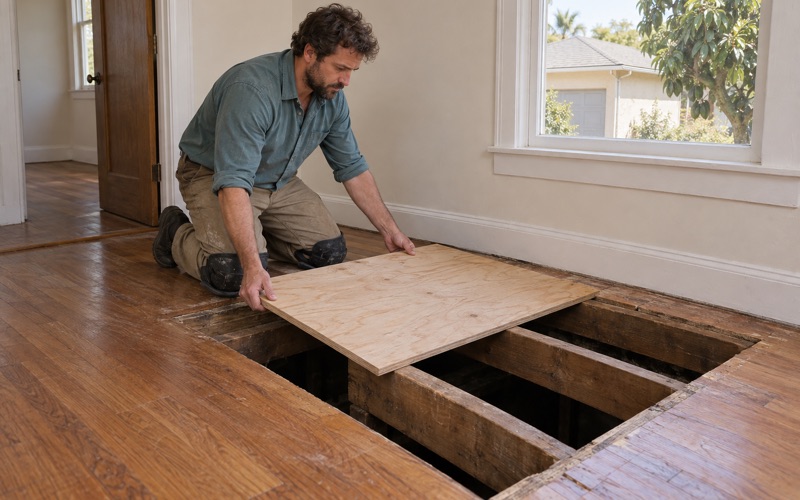
A bouncy floor, a soft spot or a sloping floor is not always a surface problem. When a La Palma home has a crawl space, we inspect from below before quoting, because sagging wood often traces back to a floor joist, pier post, girder or subfloor that sanding would only disguise. A sister joist or a new post can be the real fix.
Squeaks and popping get the same approach. Loose fasteners, hollow spots under a glue-down floor and gaps at the subfloor can all sound alike from the room above. Sorting them out first keeps new boards from going down over the same fault.
Termite Evidence Before New Boards
Small round kick-out holes and little piles of pellet-shaped termite frass are signs of drywood termites. We identify that evidence or rule it out before replacing any board, so a new board does not go down over an active colony. If activity is confirmed, treatment comes first, whether localized termite treatment or tent fumigation, based on the pest company’s report.
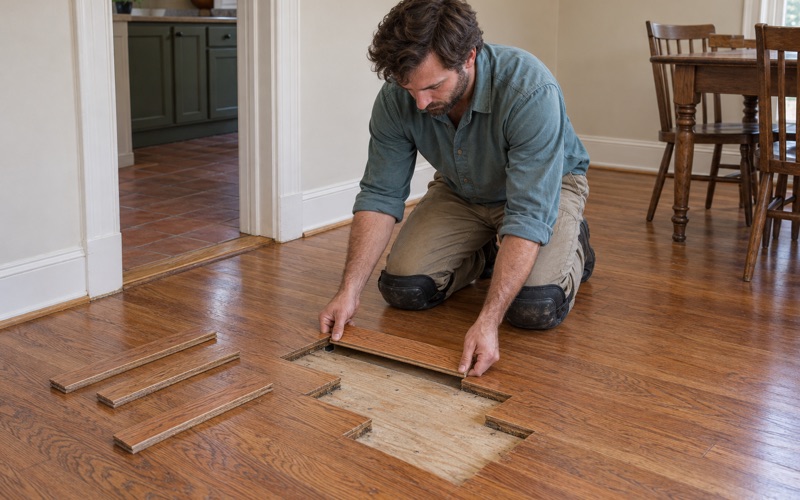
Powderpost beetle damage can look similar at a glance and is handled differently, so the identification matters. Once the wood is clear, replacement boards are matched in species, width and finish rather than patched in with whatever is close.
Water Losses, Stairs and New Installations
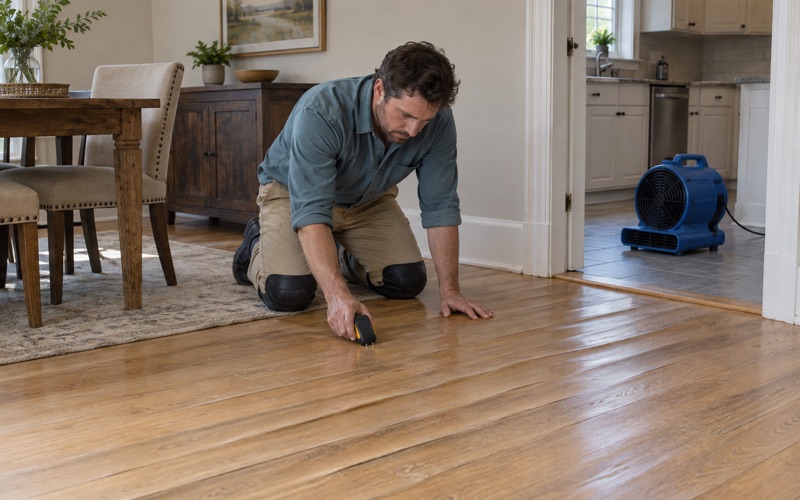
Cupping, crowning and buckling after a leak call for moisture meter readings before anything is torn out. When a water or smoke loss involves insurance, we document it with photos and moisture readings an adjuster can use, and we write the repair scope as matching board and finish rather than a patch.
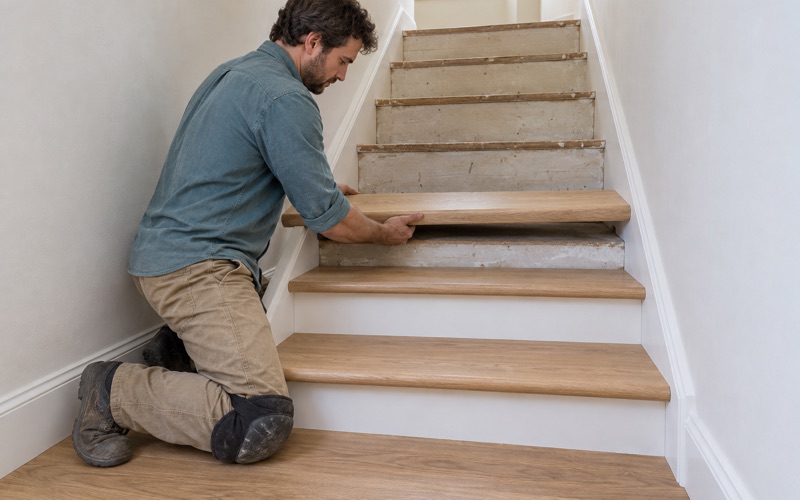
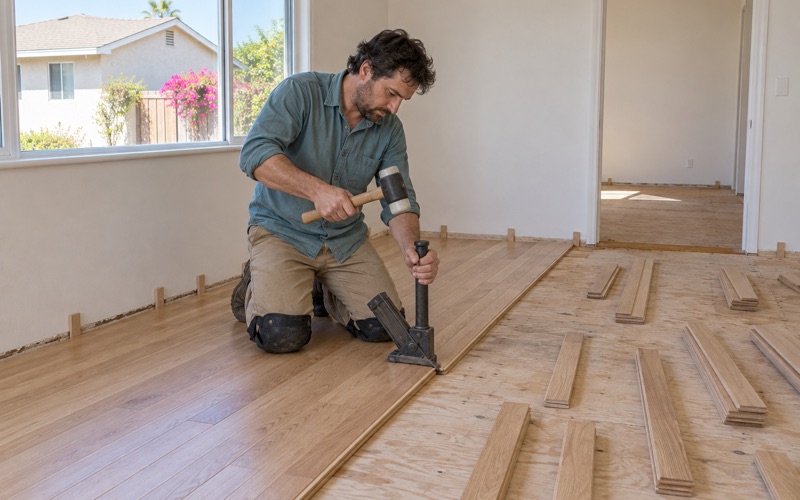
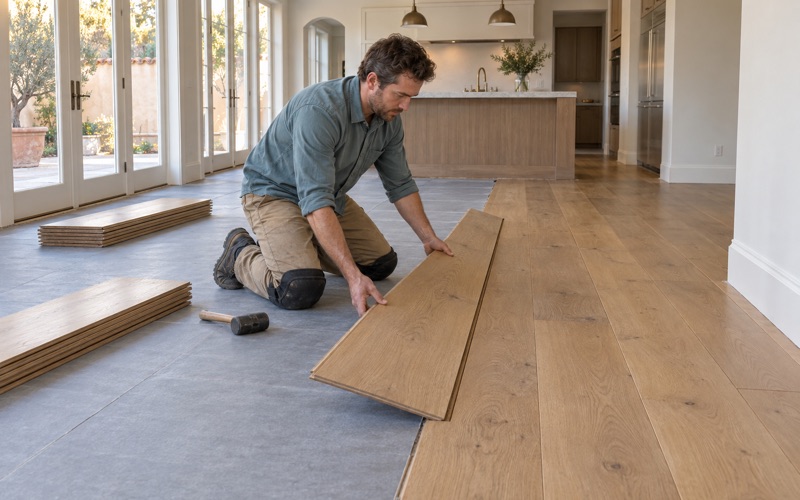
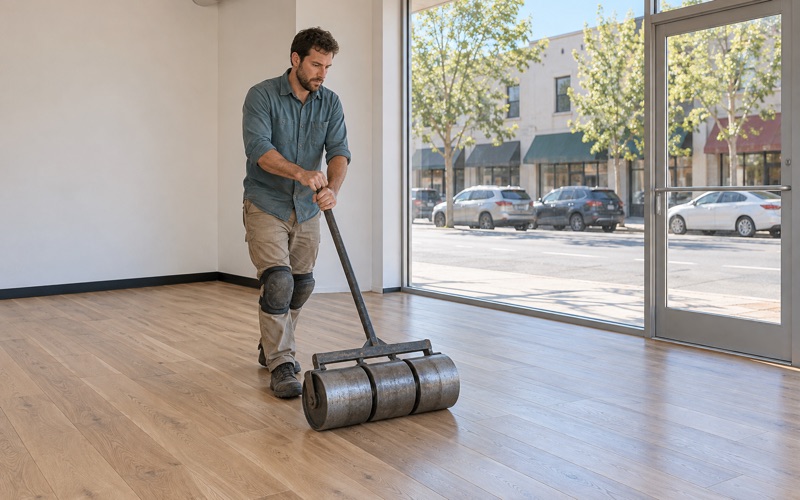
Stairs are quoted by the tread, riser and stair nosing instead of being folded into a square-foot price, because stair work is built differently from open floor. For full replacements, we compare solid hardwood, engineered hardwood and luxury vinyl plank, and we allow for acclimation before a nail-down or glue-down installation goes in.
Orange County Air Rules and Your Estimate
Finishes Under South Coast AQMD Rules
La Palma sits in Orange County, and the South Coast Air Quality Management District is the air pollution control agency for all of it. The district’s SCAQMD Rule 1113 sets a wood coatings VOC limit of 275 grams per liter, and we choose finishes from products legal to apply here rather than from a national catalog.
Within that limit there is still a real choice. Waterborne polyurethane, oil-modified polyurethane and hardwax oil differ in color, sheen level, cure time and recoat window, and we walk through those differences for each room before the finish is ordered.
Inland Weather and Acclimation
The National Weather Service places La Palma in forecast zone CAZ554, Orange County Inland, which its San Diego office covers. We do not treat the city as a coastal job. Instead, we read the relative humidity in the house and the moisture content of the wood and subfloor on the day we measure.
Seasonal gapping between boards is normal as indoor humidity shifts through the year, and it often closes again on its own. New flooring needs time to reach equilibrium moisture content with the home before installation, and we leave the right expansion gap at the walls so the floor has room to move.
Getting an Estimate for a La Palma Home
An estimate starts with a visit. We confirm the build year, identify the flooring type in each room, measure wear layers where engineered wood is present, take moisture readings and check underneath where there is access. Then we write up the scope room by room, with stairs priced on their own lines.
The City of La Palma Building and Safety Division sits within the Community Development Department at 7822 Walker Street and issues permits digitally through the city’s OpenGov portal. If a project raises a question for that office, we bring it up before work is scheduled rather than after. Call us to set up a time to look at your floors.
- 20+ Years in Wood Flooring
- Free Written Estimates
- Room-by-Room Schedules