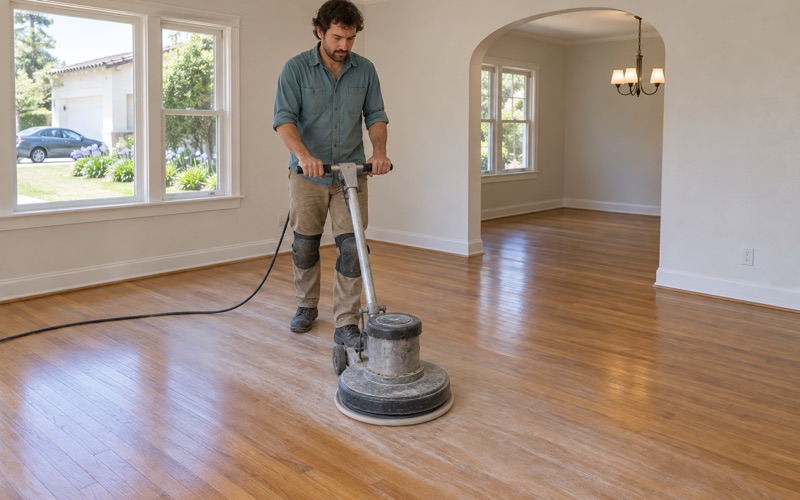
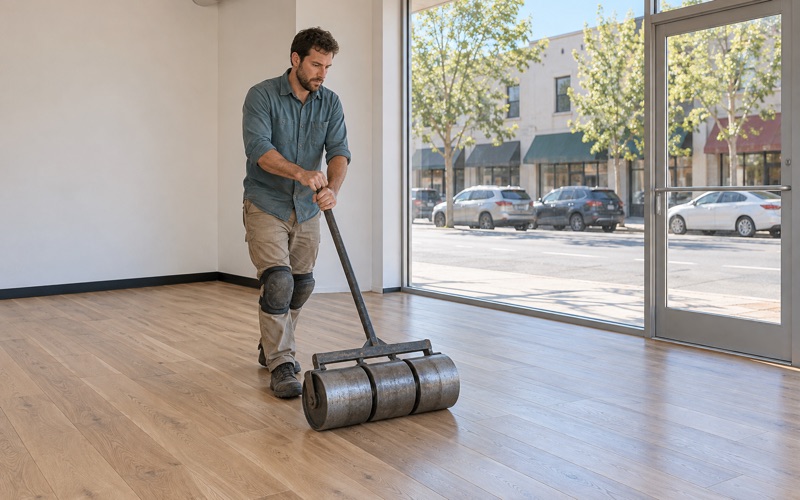
Alhambra Wood Flooring brings more than 20 years of hands-on work to wood-flooring in Hawaiian Gardens, and the first thing we pin down on any estimate here is what kind of building the floor sits in. A full refinish in a detached house, a board repair in a manufactured home and a turnover in a fourplex unit are three different jobs, even when the wood on the surface looks much the same.
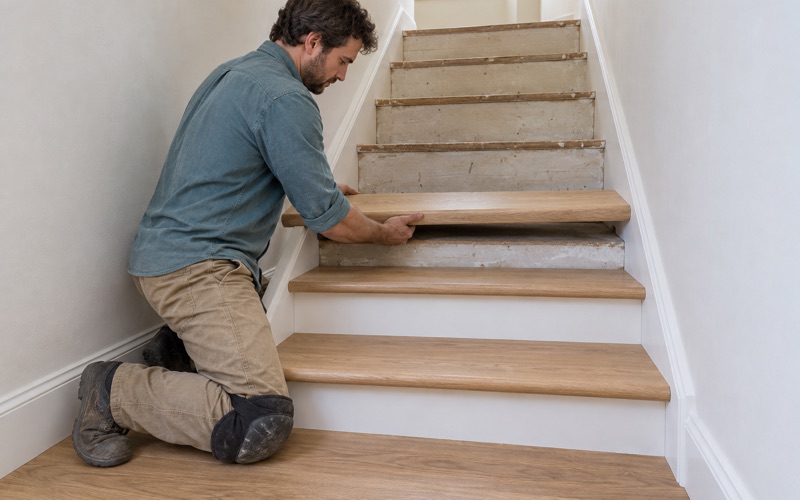
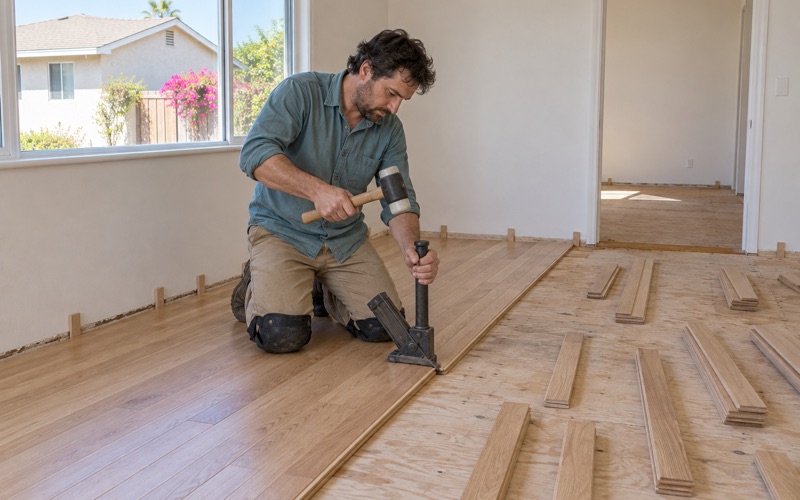
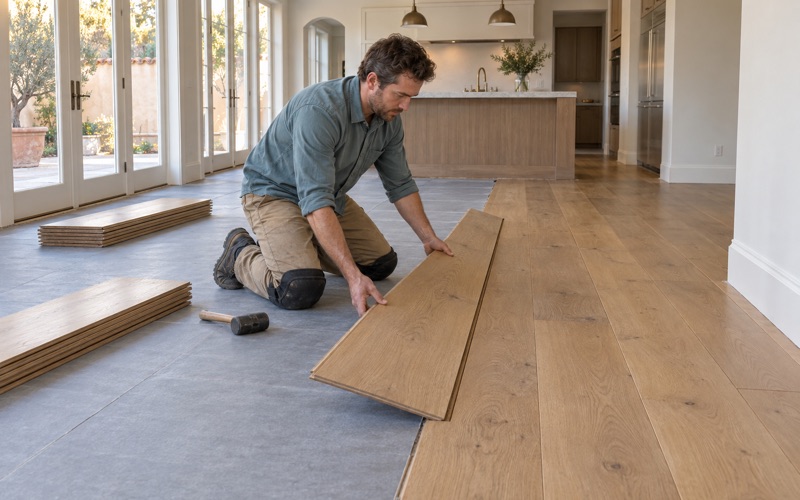
We sand and refinish solid hardwood, repair damaged sections with board replacement and weave-in repairs, and install new floors by nail-down, glue-down or floating methods where the structure suits them. Stairs are quoted separately by the tread, riser and nosing, because stair work is built and priced differently from an open room.
Before a date goes on the calendar, we confirm who owns the home, who has to approve the work, and when each room can be used again. That last answer goes into a written room-by-room schedule, so an owner, a tenant or a park resident knows exactly when furniture, rugs and pets can come back.
Wood Floors Across a Mixed Housing Stock
Several kinds of homes in under one square mile
Hawaiian Gardens covers 0.945 square miles of land, which makes it the smallest city in Los Angeles County by area. Its housing is far from uniform, though. The Census Bureau’s 2024 five-year American Community Survey counts 4,105 housing units, and only 1,838 of them, 44.8 percent, are detached houses.
The rest is a genuine mix: 494 attached single-family units, 735 homes in two-to-four-unit buildings, and 264 mobile homes, along with a smaller number of larger apartment buildings. In a city this compact, a single week of estimates can take us from a postwar house to a manufactured home to a duplex, and the questions we ask change at each door.
What the building type changes about the job
Building type decides far more than price. It shapes how much furniture has to move and where it can go, whether a drum sander and edger can reach every room, how dust containment is set up when a neighbor shares a wall, and whose signature is needed before a single board comes up.
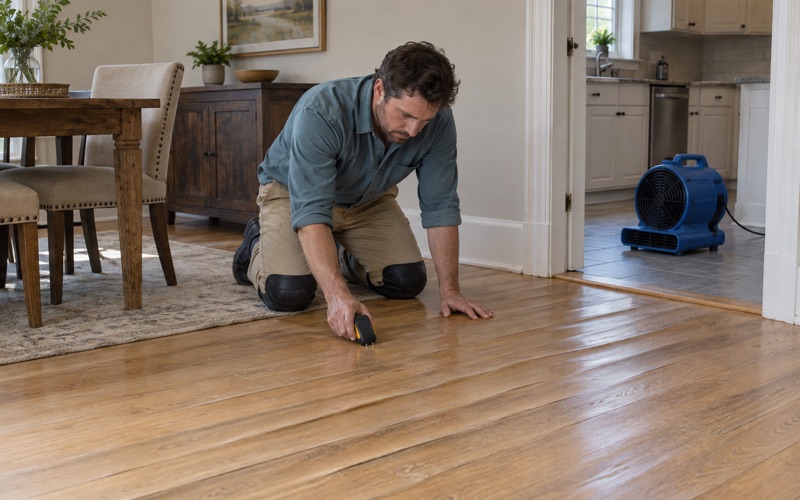
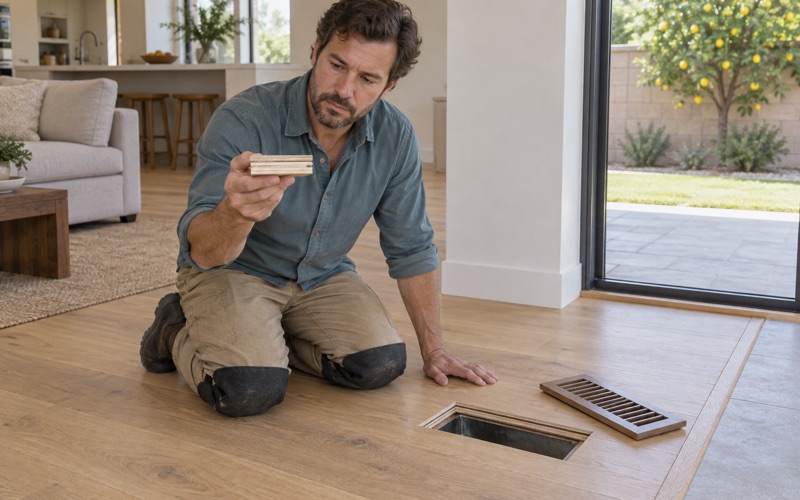
It also shapes the installation choices. A moisture meter reading that looks fine in one home can call for more testing in another, and a nail-down method that suits one subfloor can be the wrong choice somewhere else. We look at the actual floor in front of us before recommending a method, a species or a finish.
How we scope a floor before quoting it
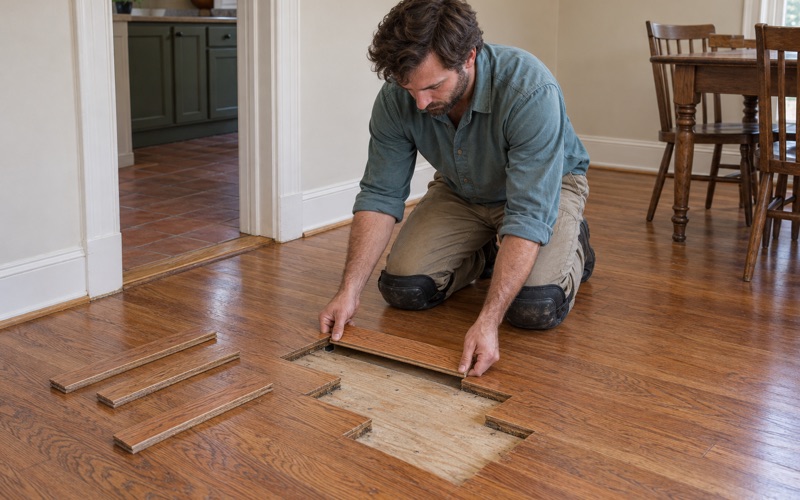
The walk-through covers every room in the scope, noting cupping, crowning, gray stains, black water stains, pet urine stains, worn-through finish, and boards that squeak or pop underfoot. Where we find small round holes or little piles of pellets, we identify whether it is drywood termite evidence before any board replacement is priced, so new wood never goes down over an active colony.
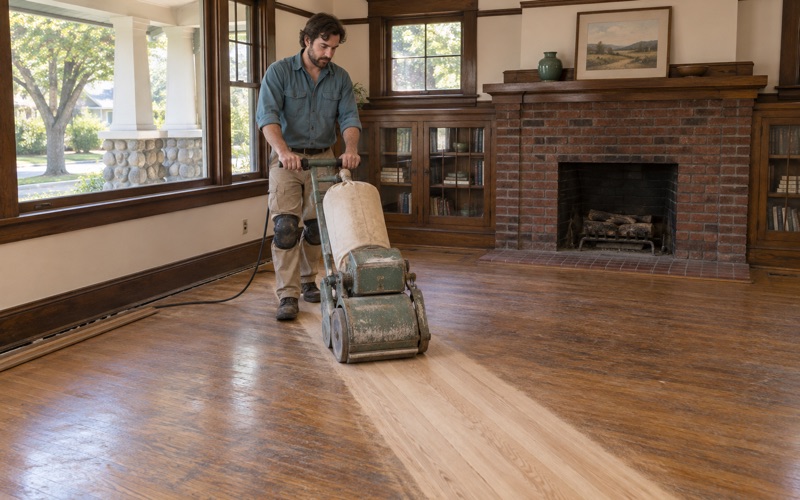
The written scope names the species where we can identify it, such as red oak or white oak, and says plainly whether the floor needs a screen and recoat or a full sand. On engineered hardwood we measure the wear layer thickness first, because a thin veneer can handle a recoat but not the aggressive cut of a full sanding.
Looking for wood-flooring closer to Signal Hill? See Signal Hill Wood-Flooring.
Mobile Homes and Mobilehome Parks
A bigger share of owners than of buildings
Mobile homes are a small slice of the unit count, 264 units or 6.4 percent, but they matter more than that number suggests. According to the same survey, 238 of the city’s 1,730 owner households live in a mobile home, which works out to 13.8 percent of all owners in Hawaiian Gardens.
That means a floor project in a manufactured home here is often an owner deciding about a long-term residence rather than a landlord preparing a vacancy. We treat it that way, with a written scope, a real conversation about materials, and a schedule built around someone living in the home while the work goes on.
We inspect before we recommend a floor
Manufactured homes vary by builder, age and the repairs made over the years, so we do not assume what a particular floor is made of or what it can carry. We walk the floor in that specific home, check for soft spots, sloping sections and water damage near kitchens and baths, and only then talk through options.
Depending on what we find, that conversation might cover engineered hardwood, a floating floor over underlayment, luxury vinyl plank, or repairing the existing floor rather than replacing it. When a problem looks structural rather than cosmetic, we say so directly and do not hide it under new material.
Park management and the enforcement agency
Work inside a mobilehome park can involve more people than the homeowner. The California Department of Housing and Community Development, known as HCD, is the statutorily designated enforcement agency for mobilehome parks, unless a city or county has been approved by HCD to take on that role as a local enforcement agency.
We have not established which agency enforces in the parks in Hawaiian Gardens, so we do not guess at what a given job needs. Before scheduling, we ask the homeowner to check with park management and with the enforcement agency listed for that park, then plan the job around the answer.
One park in town, Lakewood Mobile Estates on Carson Street, is listed in a park directory as a 55-plus community of 200 sites built in 1962. In a park like that, we keep furniture moves short and choose finishes with cure times that let residents get their main rooms back without a long wait.
Duplexes, Small Plexes and Attached Homes
Where the multi-unit housing sits
Much of the city’s multi-unit housing is small. The survey counts 381 units in two-unit buildings and 354 in three-or-four-unit buildings, alongside the 494 attached single-family homes. Those buildings call for different planning than a detached house, because the work happens a few feet from someone else’s front door.
Shared walls and shared entries change the logistics. Dust containment matters more when a neighbor’s unit is next to the work area, equipment has to travel through common paths without scuffing them, and the households on either side still need to get in and out on a normal day.
Rentals, turnovers and the owner’s approval
Most households in Hawaiian Gardens rent, 56.2 percent by the survey’s count, and small buildings hold a meaningful part of that: 242 renter households in two-unit buildings and 278 in three-or-four-unit buildings. For a rental floor, the property owner or manager authorizes the work, not the tenant living there.
We schedule turnover work around the move-out and move-in dates and record the floor’s condition with photos on both sides of the tenancy. That record gives an owner something concrete when separating normal wear and tear from damage, and it shows the next tenant what the floor looked like on day one.
Owner-occupants and water losses between units
Owners live in these buildings too, including 237 owner households in attached homes and 106 in two-unit buildings. When an owner lives in one side and rents the other, we plan the sequence so the occupied unit keeps a usable path through the house during sanding and cure time.
Side-by-side units often share plumbing runs, so a leak in one unit can reach the floor next door. For water and smoke losses, we document the damage with photos and moisture readings an adjuster can use, and we write the repair scope as matching board and matching finish rather than a visible patch.
Older Houses From the 1940s Through the 1970s
Many building eras, not one
The city’s homes were not built in a single push. The survey places 12.0 percent of units in the 1940s, 18.2 percent in the 1950s, 18.5 percent in the 1960s and 21.2 percent in the 1970s. Overall, 73.7 percent were built before 1980, and 15.7 percent date to before 1950.
Floors from different decades have lived different lives and may have been refinished, patched or covered several times. We look for overwood at old repairs, drum marks and chatter marks from earlier sanding, and finish peeling where a later coat never bonded, and we set the abrasive grit sequence around what the floor actually shows.
Build year and the federal lead-safe rule
We confirm the build year before a sanding date is set. Paint and finish layers in pre-1978 housing are handled under the EPA Renovation, Repair and Painting Rule, and with most of the local housing predating 1980, that check belongs at the start of the job rather than halfway through it.
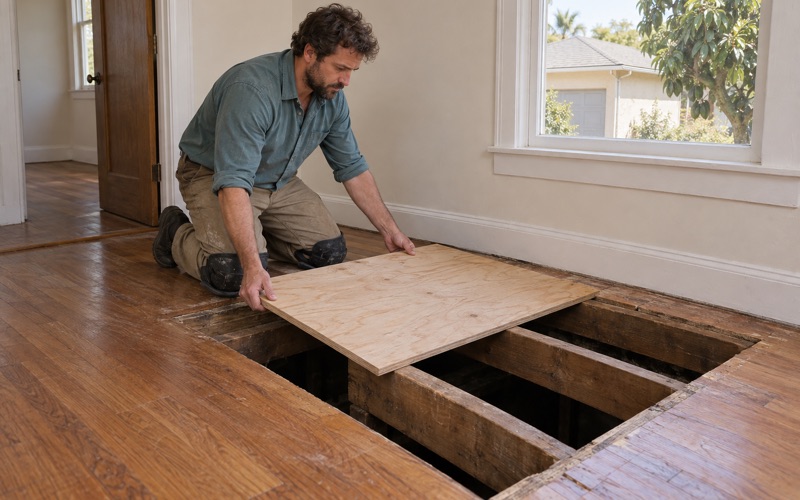
The build year also frames what we look at when a floor bounces, slopes or sags. Before quoting that kind of floor, we find out whether a floor joist or subfloor problem is behind the movement, because sanding a sagging floor makes it look better for a while and leaves the cause exactly where it was.
Finishes, seasonal movement and cure time
Finishes are chosen from products legal to apply in the South Coast Air Quality Management District, whose SCAQMD Rule 1113 sets a 275 grams per liter limit for wood coatings. Waterborne polyurethane, oil-modified polyurethane and hardwax oil each carry their own cure time and recoat window, and the written schedule follows the finish chosen.
The National Weather Service places Hawaiian Gardens in its Los Angeles County Inland Coast forecast zone, separate from the zone covering the Long Beach beaches. Wood still moves as indoor relative humidity shifts through the year, so we acclimate new flooring, leave a proper expansion gap, and explain seasonal gapping before an owner mistakes it for a defect.
- 20+ Years in Wood Flooring
- Free Written Estimates
- Room-by-Room Schedules