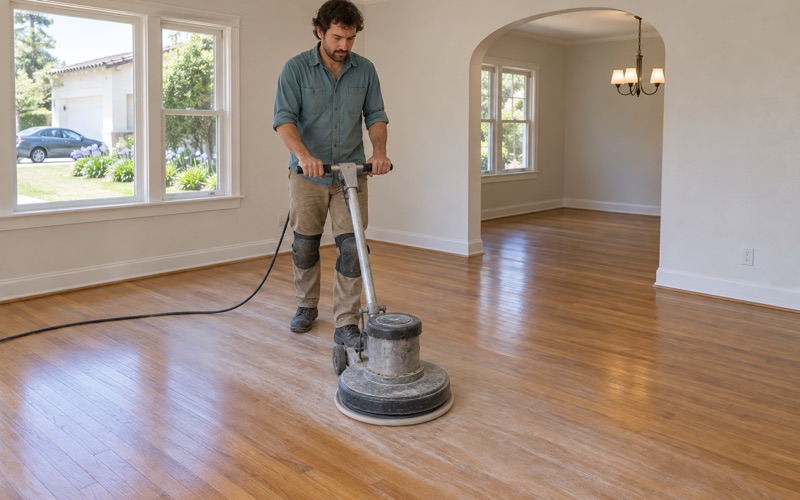
Alhambra Wood Flooring handles wood-flooring in Eagle Rock with more than 20 years of sanding, repairing and installing hardwood behind us. Most of what owners here ask us to do is keep an existing floor working rather than tear it out. That means refinishing, board replacement, stair work and the structural checks that decide whether a floor can take another sand.
Two things get settled before any quote. We confirm the build year, and we look at what the floor is actually sitting on. An older house can hide a joist or post problem under a bouncy floor, or carry finish layers that fall under federal lead-safe rules, and either one changes the job before a sander ever turns on.
The sections below walk through the owner-occupied houses we usually work in, the range of styles they were built in, and what it takes to restore an original floor you intend to live on for years. Where we cite housing figures, we say where they come from and what they cannot tell you, so nothing here reads as more precise than it is.
Floors in Eagle Rock’s Owner-Occupied Houses
Who We Usually Work For
Census figures give a rough picture of the customer. In ZIP Code 90041, which we use as a labeled proxy because it is the core Eagle Rock ZIP but also takes in part of Highland Park, the 2024 American Community Survey five-year estimates put owner-occupied households at 54.6 percent (table B25003). Of those owners, 88.6 percent live in detached houses (table B25032).
For a flooring job, that combination matters. An owner in a detached house is usually deciding for the long term, so the conversation tends toward how many more sandings the floor can take and which finish will hold up, rather than the quickest way to make a room presentable. We plan the work with that longer horizon in mind, including what the next refinish after ours will need.
What a Detached House Changes About the Job
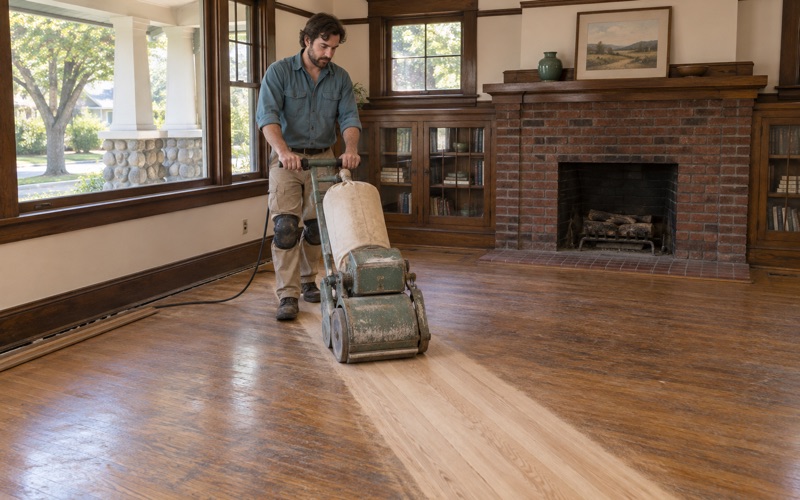
A detached house gives us access that a unit in a larger building often does not. Where there is a crawl space, we can check the framing from underneath, and we can set up dust containment without working around a shared hallway. Staging a drum sander, an orbital sander and an edger at the front door is simpler too, which keeps the schedule tighter.
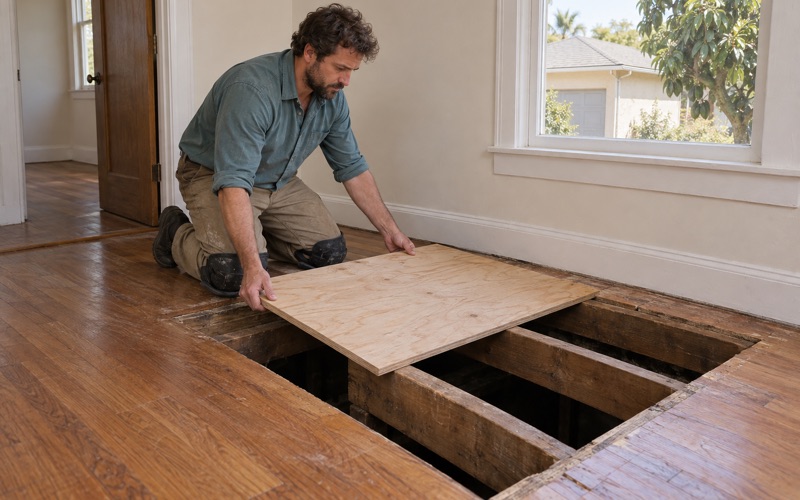
It also means the whole floor system belongs to the owner. When we find a sagging floor or a soft spot, the fix may be a sister joist, a new pier post or a repaired girder, and the owner makes that call directly. We look underneath before quoting a raised floor for exactly that reason, because sanding a bouncy floor only hides the cause.
Build Year Comes First
The same census proxy puts 43.1 percent of housing units at built in 1939 or earlier (table B25034), and 67.0 percent before 1960. Those are ZIP-level estimates, not a count of any particular street, but they explain why we ask for the build year before a sanding date goes on the calendar.
A house built before 1978 can carry paint and finish layers covered by the EPA Renovation, Repair and Painting Rule. We confirm the year first so the dust containment and cleanup plan fits the house, rather than discovering the question halfway through the first pass. Baseboards, shoe molding and old stair paint are where that question most often comes up.
Looking for wood-flooring closer to Commerce? See Wood-Flooring Services in Commerce.
From the Former City of Eagle Rock to Revival-Style Homes
A Neighborhood That Was Once Its Own City
Eagle Rock was incorporated as its own city in 1911 and annexed by Los Angeles in 1923, a move tied to water supply and a high school. Occidental College moved to Eagle Rock in 1914, during those independent years. Many of the houses we work in date from that stretch or from the decades just after it.
Two buildings from that period are now Historic-Cultural Monuments: Eagle Rock City Hall, a 1923 Spanish Colonial Revival building at 2035 Colorado Boulevard, and the 1927 Mission Revival branch library at 2225 Colorado Boulevard, now the Center for the Arts. Today the neighborhood sits inside the City of Los Angeles, and the Los Angeles Department of Building and Safety (LADBS) is its building department.
The Range of House Styles
The architecture here does not follow one pattern. Craftsman, Georgian, Streamline Moderne, Art Deco and Mission Revival styles all appear in the neighborhood, and each era tends to bring its own flooring habits. We treat the style as a starting clue about what was installed, never as a substitute for looking at the boards themselves.
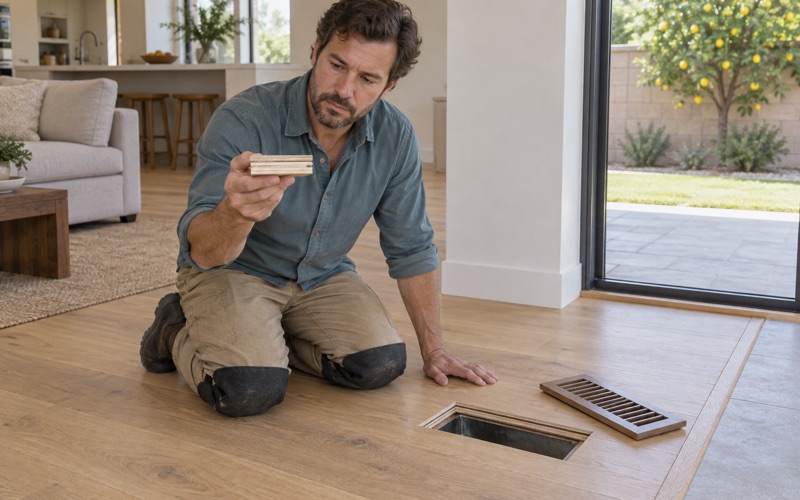
Older homes like these often had narrow tongue and groove strip flooring in red oak or white oak, sometimes framed with a decorative border, while later houses moved toward other widths and subfloors. We lift a floor register or check a closet edge to read board thickness, species and whether the boards are end-matched. That tells us what the floor can take before we recommend anything.
Matching Repairs to the Original
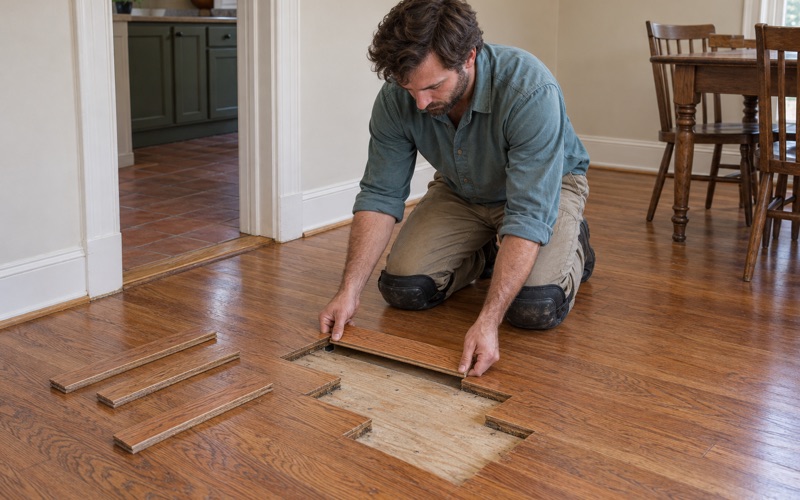
Board replacement in an older house is rarely a single plank. When a pet urine stain, a black water stain or old termite damage forces boards out, we use a weave-in repair so new pieces stagger into the existing floor instead of leaving a square patch. Species, width and sawing pattern, whether plainsawn, rift sawn or quartersawn, all need to line up for the repair to disappear under the finish.
Before any damaged board comes out, we check whether small round kick-out holes and piles of termite frass point to an active drywood termite colony. Laying new wood over live activity only gives the colony fresh material, so that question gets answered first. Where it is needed, a Wood Destroying Pests and Organisms Inspection Report settles it before we cut.
Restoring an Original Floor You Plan to Keep
How Many Sandings Are Left
A solid hardwood floor from before 1940 may already have been sanded several times. We check the thickness above the tongue at a vent or threshold, because once the tongue is exposed, the floor is done taking full sands. Where there is room left, we plan a gentler abrasive grit sequence to remove as little wood as possible.
Not every tired floor needs a sand at all. If the finish is dull and scratched but not worn-through to bare wood, a screen and recoat can bring it back while removing almost no wood. We tell owners which of the two their floor actually needs, and we explain what we saw that led us there.
Fixing Past Sanding Mistakes
Long-held floors often show the history of earlier refinishing. Chatter marks, drum marks, edger swirl and sand-through spots near the walls are common, as is overwood where neighboring boards sit at uneven heights. We flatten these carefully rather than chasing them deeper, because an old floor has less wood to spare than a new one.
Finish peeling and white haze usually point to an incompatible coat laid over an older finish. The fix is to take the floor back to clean wood and rebuild the finish system from sanding sealer up. Adding another layer on top of the problem tends to fail the same way within a season or two.
Finish Choices for Long-Term Owners
We choose finishes from products legal to apply under SCAQMD Rule 1113, which sets the wood coatings VOC limit at 275 grams per liter in the South Coast air district. Within that limit, owners can pick waterborne polyurethane, oil-modified polyurethane or hardwax oil, each with a different look, sheen level, cure time and maintenance routine.
For a floor someone plans to keep for decades, the real question is how it will be maintained. Hardwax oil can be spot-repaired in a worn area, while polyurethane generally needs a full recoat inside its recoat window. We also write out a room-by-room schedule showing when furniture, rugs and pets can come back, so the household can plan around the cure.
Eagle Rock Homes from the 1950s and Newer Floor Work
The Postwar Houses
Not every house here is prewar. The ZIP 90041 proxy counts 1,510 housing units built in the 1950s, 14.2 percent of the total, and those houses often raise different flooring decisions than a house from the 1910s. Some still have their original hardwood under carpet, and some have had it covered or replaced along the way.
When we pull back carpet in a house of that age, we look for tack strip damage, old staples, pet stains and gray stains from moisture before promising a clean result. The condition under the carpet decides whether the floor gets a refinish, a round of board replacement or a new installation. We show the owner what we found before a price is set.
Squeaks, Gaps and Movement
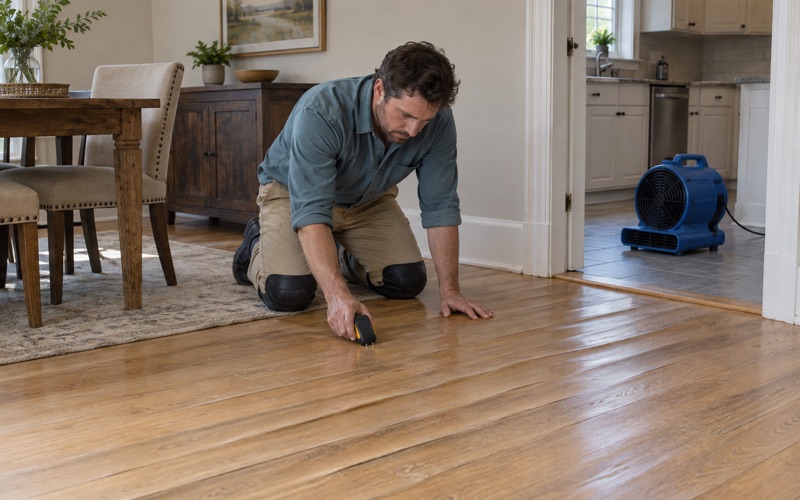
Seasonal gapping is normal in solid wood and closes back up as relative humidity rises. Cupping, crowning and buckling are different: they signal moisture moving through the boards. We take moisture meter readings before sanding a cupped floor flat, since sanding it too early can leave it crowned once the wood dries back to its equilibrium moisture content.
Squeaks, popping and hollow spots usually trace to loose fasteners, a gap between subfloor and floor joist, or a board subfloor or diagonal sheathing that has shifted over time. Where we can reach the framing from below, we fix the cause there instead of face-nailing through a finished floor and filling the holes.
Stairs, Transitions and New Floors
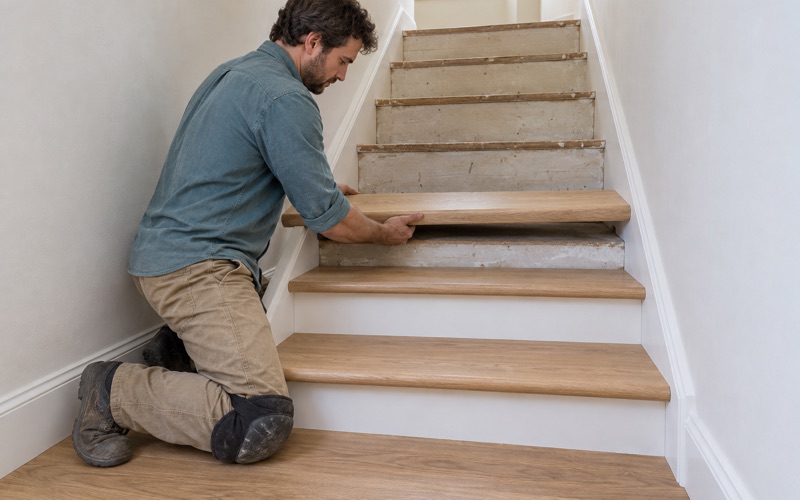
Stairs are priced by the stair tread, riser and stair nosing, not rolled into a square-foot figure, because stair work is built and finished differently from open floor. Retrofit treads, landing treads and the transitions at thresholds, including reducers, T-molding, quarter round and shoe molding, are each quoted as their own line.
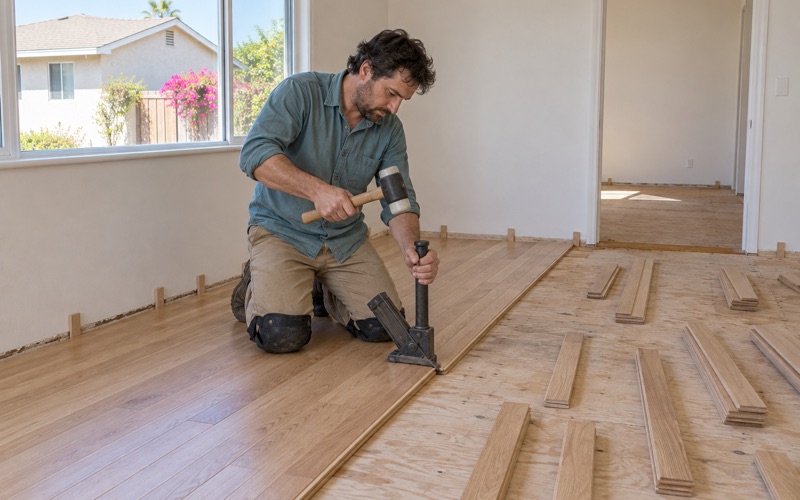
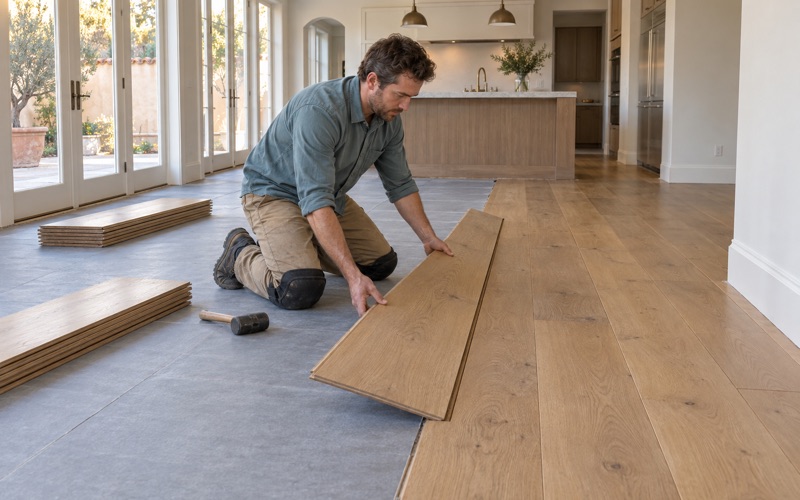
Where an owner wants new wood, we compare solid hardwood and engineered hardwood by wear layer thickness, Janka hardness rating and installation method, whether nail-down, glue-down or floating. On an existing engineered floor, we measure the wear layer before promising a sanding, since a thin veneer can take a screen and recoat but not a full sand.
- 20+ Years in Wood Flooring
- Free Written Estimates
- Room-by-Room Schedules