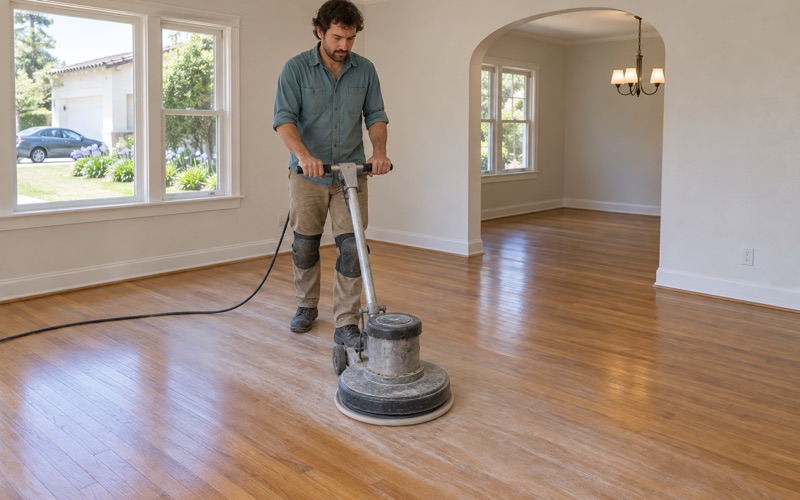
Alhambra Wood Flooring handles wood-flooring in Arcadia with more than 20 years of sanding, repair and installation behind every quote. Most calls start with a floor that has lost its finish, picked up a pet urine stain or started to squeak down a hallway, and the right answer depends on what sits under the boards and how much wood remains above the tongue. We look before we price, so the quote matches the floor you actually have.
That look covers a moisture meter reading, the wear layer on any engineered floor, and a search for drywood termite kick-out holes or pellet-shaped frass before a single board replacement is priced. If the frass points to an active colony, the treatment comes before new wood does. When a house sits on a raised foundation, we also go underneath, because a bouncy floor is often a joist, post or subfloor problem that a fresh coat would only hide.
Finishes come from products legal to apply in the South Coast air district rather than a national catalog, and each job ends with a written room-by-room schedule showing when rugs, furniture and pets can come back. Below, we walk through what that means in Arcadia’s postwar houses, its association neighborhoods, its newer homes and its apartment buildings.
Floors in Arcadia’s 1950s and 1960s Houses
Arcadia’s housing leans on two decades. American Community Survey five-year estimates for 2024 count 42.8 percent of the city’s housing units as built between 1950 and 1969, with the 1950s alone at 26.4 percent. Only 4.2 percent went up before 1940, so the older wood floors in town are far more likely to be postwar than prewar, and many of them can carry decades of refinishing, patching and remodel seams.
How Many Sandings Are Left
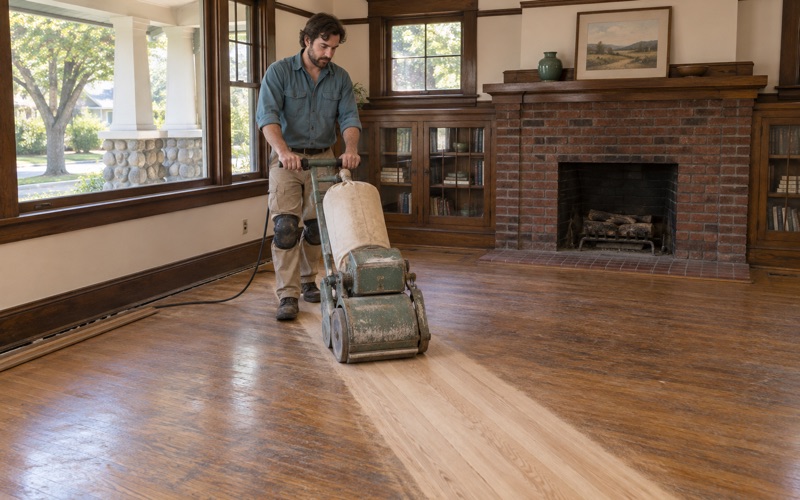
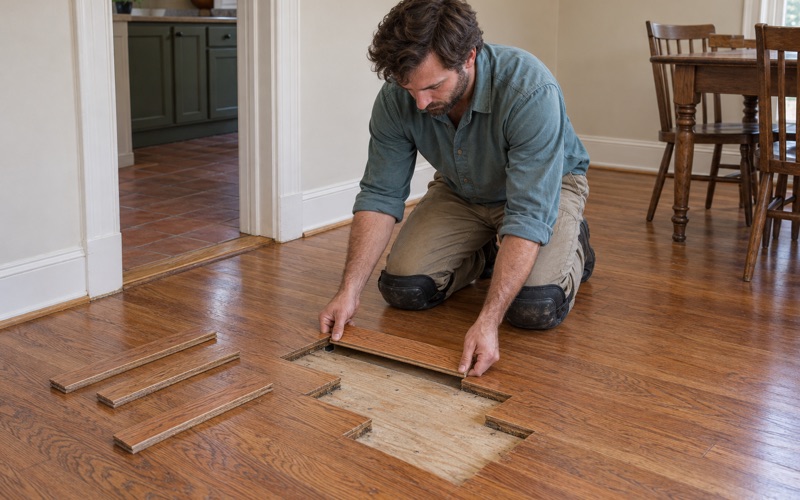
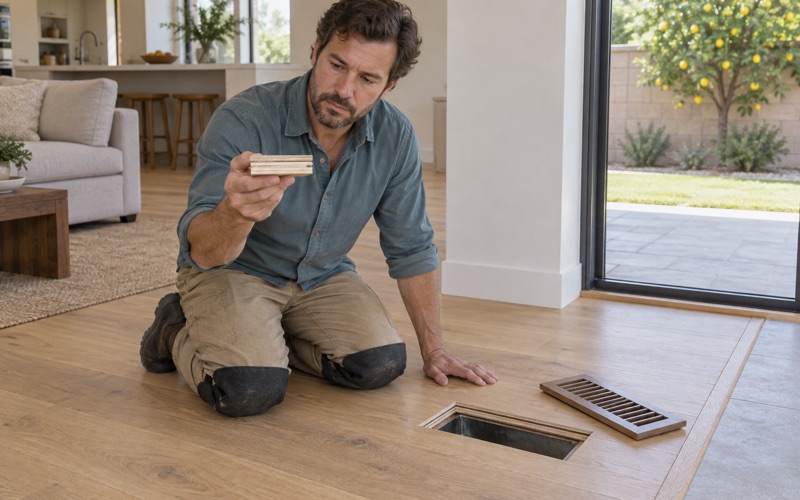
A floor laid in the 1950s has had roughly seventy years to collect refinishes, and every full sanding takes wood off above the tongue. Before we promise another drum sander pass, we pull a floor register or threshold to see how much remains. When the tongue is close to showing, a screen and recoat or targeted board replacement is usually the honest recommendation instead of one more sand.
Earlier work leaves its own record in chatter marks, drum marks and edger swirl along the walls. We remove those with a measured abrasive grit sequence rather than one heavy cut, and we flatten overwood at the board seams first. That way the new finish goes down on a level surface and the old ridges do not show back through the sheen.
Build Year and Lead-Era Layers
A house built between 1950 and 1969 predates 1978, the cutoff the federal EPA Renovation, Repair and Painting Rule uses for pre-1978 housing. We confirm the build year before any sanding is scheduled, because painted baseboards, shoe molding and old thresholds can hold lead-based paint layers even where the floor finish is clear.
When the rule applies, containment, dust handling and cleanup are planned from the first day instead of discovered halfway through a room. Dustless sanding cuts everyday dust, but it is not a substitute for the steps the rule sets out, so the schedule and the price reflect both.
Checking the Structure First
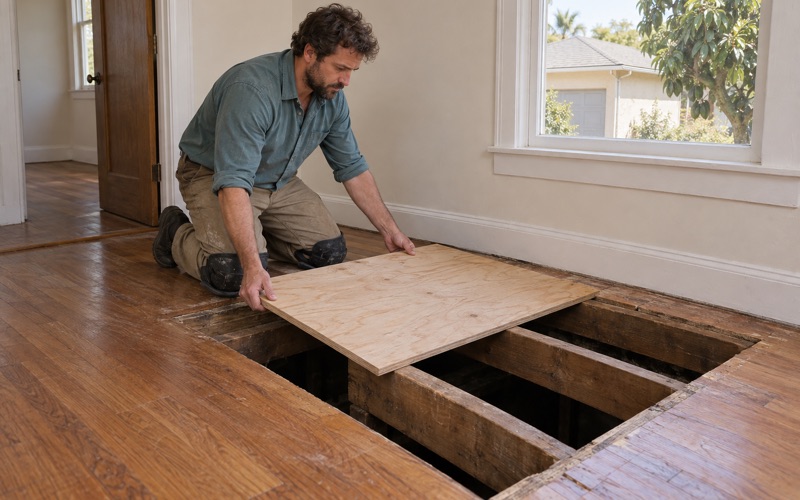
Floor structure varies from house to house, and we do not assume a foundation type from a build year. Where a home has a raised floor, we check the crawl space for a sagging girder, settled pier posts or a floor joist that needs a sister joist before the surface is quoted. A sloping floor or soft spot corrected from below usually stays corrected.
Where wood sits over concrete, the concern shifts to moisture, so new glue-down or floating work gets an ASTM F2170 in-situ relative humidity test. Arcadia ZIP codes 91006 and 91007 were on the 2025 Earthquake Brace + Bolt list; check the current year’s list if foundation bolting or a cripple wall retrofit is planned alongside new floors. Doing structural work before the floor goes down avoids opening it twice.
Looking for wood-flooring closer to North El Monte? See Wood-Flooring Services in North El Monte.
Remodels, Rebuilds and Homeowners Association Areas
A postwar house being remodeled may also sit inside a neighborhood with its own review layer. Arcadia recognizes five homeowners associations with architectural design review authority under City Resolution 7272: Arcadia Highlands, Rancho Santa Anita Property Owners, Santa Anita Oaks, Rancho Santa Anita Residents and Santa Anita Village.
What the Boards Are Documented to Review
The subjects the city documents for these boards are exterior. Roof replacement needs approval or pre-approval depending on the association, and the Arcadia Highlands board, covering about 850 homes in the northeast section of the city, reviews new construction, remodels and modifications such as roofs, windows and fences before a project reaches the Planning Department. The city’s page does not say whether interior work is reviewed.
We will not guess at that answer for you. When a floor is part of a bigger remodel that also touches windows, doors or an addition, we ask you to confirm with your association what its board wants to see, and we set flooring dates around that timeline.
Fitting Floors Into a Larger Remodel
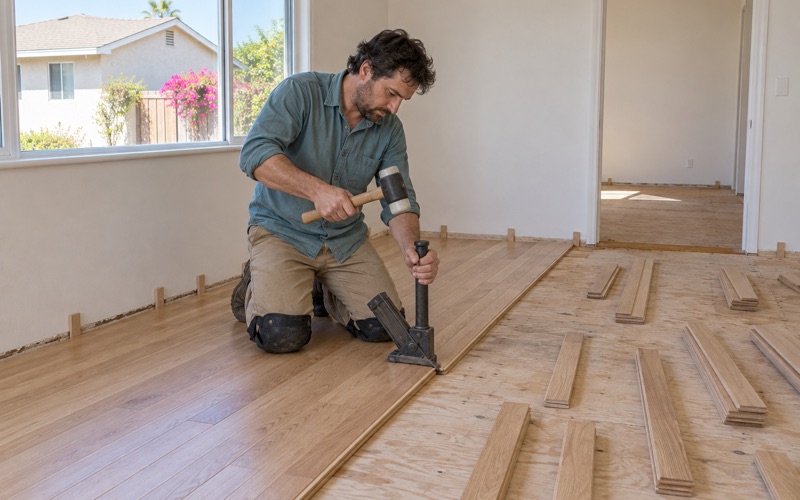
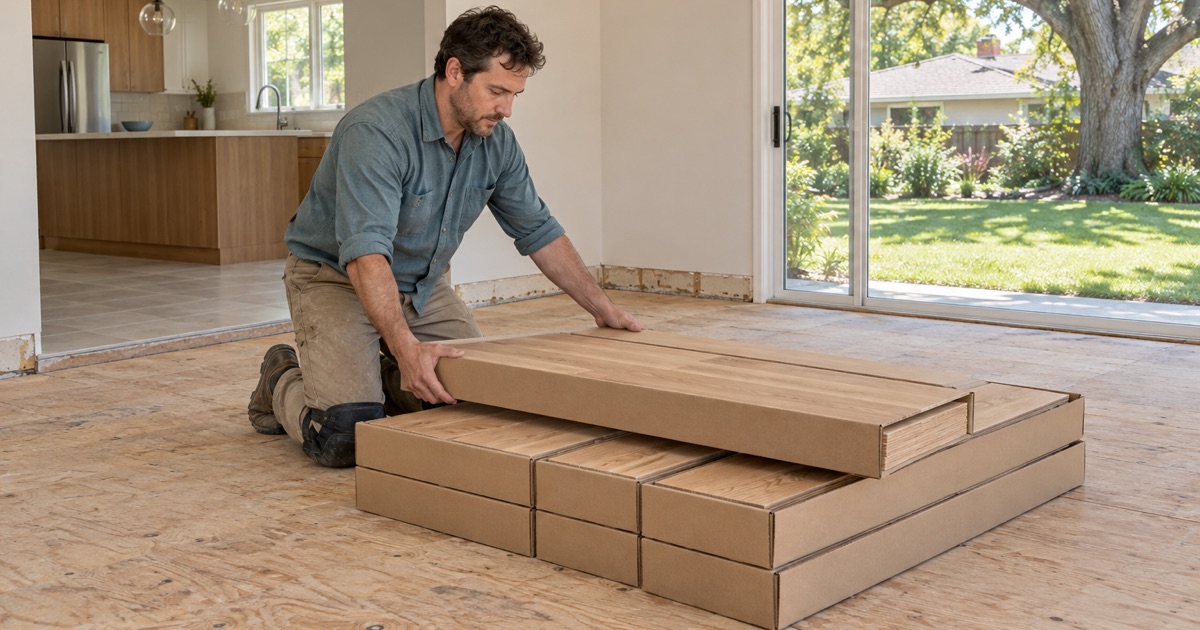
Floors usually go in late, after drywall, paint and cabinets, but planning starts early. We want the wood delivered for acclimation once the house is closed in and the heating and air are running, so the boards settle toward equilibrium moisture content with the rooms they will live in. If the remodel adds a new species, we compare Janka hardness ratings with the existing floor so the two areas wear at a similar pace.
Where a new room meets an original floor, a weave-in repair can carry the old boards through instead of stopping at a reducer or T-molding. We match species, board width and stain so the transition reads as one floor, and the quote is written that way from the start rather than as a patch.
Newer and Rebuilt Homes
Not everything here is postwar: about 16.1 percent of Arcadia’s housing units were built in 2000 or later. Those homes bring engineered hardwood, wide plank and wire-brushed white oak into the mix, sometimes with herringbone or chevron in an entry. With engineered boards, the first question is how much wear layer thickness is left.
A thin veneer can take a screen and recoat but not a full sand, and a sand-through means replacing boards, so we measure before promising anything. Newer floors can also show finish peeling or white haze from an incompatible cleaner, which is sometimes a recoat question rather than a full refinish.
Apartments, Condos and Townhomes
Arcadia is far from an owners-only market. Census estimates put 41.9 percent of occupied units as renter-occupied, and 55.1 percent of renter households live in buildings with five or more units. Turnovers, association rules and noise between floors are a real part of flooring work in this city.
Turnovers Between Tenants
For owners and property managers, the working window is the gap between move-out and move-in. We schedule sanding, stain and cure time inside those dates and photograph the floor’s condition on both sides of the tenancy, which helps separate normal wear and tear from damage when a security deposit deduction comes up.
Pet urine stains are a frequent turnover find. A gray stain often sands out, while a black water stain usually means board replacement, and where urine has reached the subfloor, odor sealing comes before new boards go down.
Association Rules in Attached Homes
In condos and townhomes, the association’s own rules can govern hard flooring and the acoustic underlayment beneath it. We check those rules before material is ordered, because a floor that does not meet a building’s requirements may have to come out. Where the documents set a sound rating, we work to the rating they state.
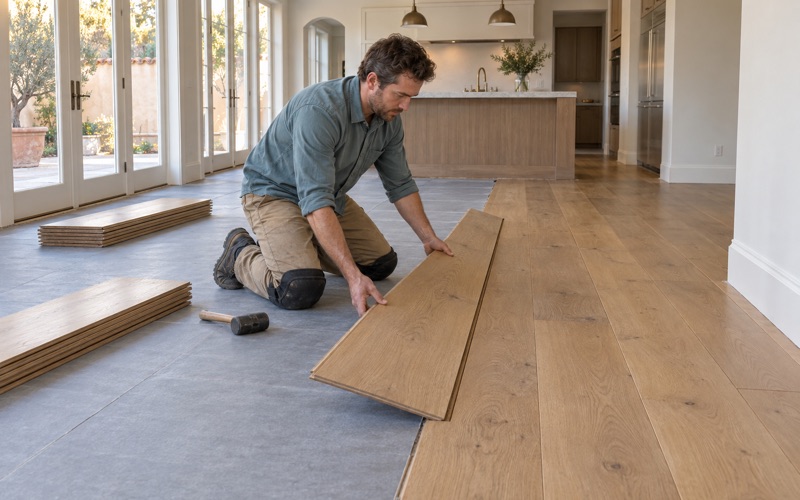
Glue-down installation over concrete and a floating floor over an approved underlayment are both common in stacked buildings, and each has its own moisture test and doorway transitions. We also arrange dust containment and protection for hallways or stairwells with building management before day one.
Stairs Priced Separately
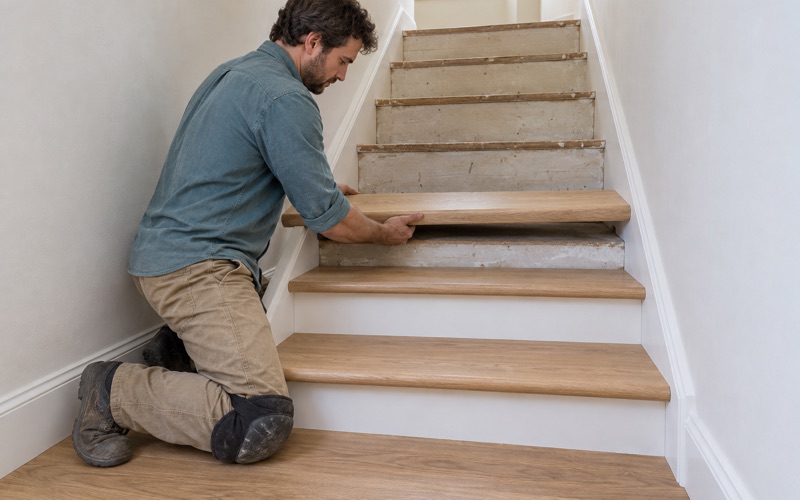
Two-story townhomes put a staircase in the middle of the job. We price stairs by the tread, riser and stair nosing rather than folding them into a square-foot rate, because a retrofit tread or a new landing tread is built and finished differently from open floor.
Stair squeaks and popping often trace to a loose tread or stringer connection, which is easiest to fix while treads are exposed. Finish on stairs also sees more foot traffic than most rooms, so we discuss sheen level and a harder-wearing coat before the first tread is sanded.
Planning Around Foothill Wind and Fire Season
Arcadia sits at the base of the San Gabriel Mountains, home to Santa Anita Park and the Los Angeles County Arboretum, and falls in the National Weather Service’s Los Angeles County San Gabriel Valley forecast zone. The January 2025 windstorm showed how that setting reaches a household’s calendar: the city ordered residents north of Orange Grove Avenue to evacuate on January 7, and Public Works Services logged about 330 reports of downed trees and fallen limbs.
What the Windstorm Meant for Floor Schedules
During the Eaton Fire, the City of Arcadia reported on January 9 that no structures in Arcadia had been lost or damaged. For flooring, the lesson here is about scheduling rather than restoration: an evacuation order or power outage in the middle of a cure window can leave a coat unfinished or keep a room closed longer than planned.
When a job falls in the windy months, we build slack into the written schedule and avoid opening an entire floor when a wind event is forecast. If a household has to leave, we aim to stop at a recoat window rather than mid-coat, so the work resumes cleanly.
Dry Air, Gapping and Finish Choice
Dry wind pulls indoor relative humidity down, and solid hardwood answers with seasonal gapping, while a wetter stretch can bring cupping or crowning. Some movement is normal; buckling is not. We take readings before filling gaps, since filling a floor at its driest can lead to compression set when the boards swell back.
Finish choice follows the same thinking. Waterborne polyurethane and hardwax oil are both available in versions under SCAQMD Rule 1113’s wood coatings limit of 275 grams per liter, and each has its own cure time and recoat window. We choose for the room and the calendar, then put both in writing so you know when the floor is ready.
When Water Reaches the Floor
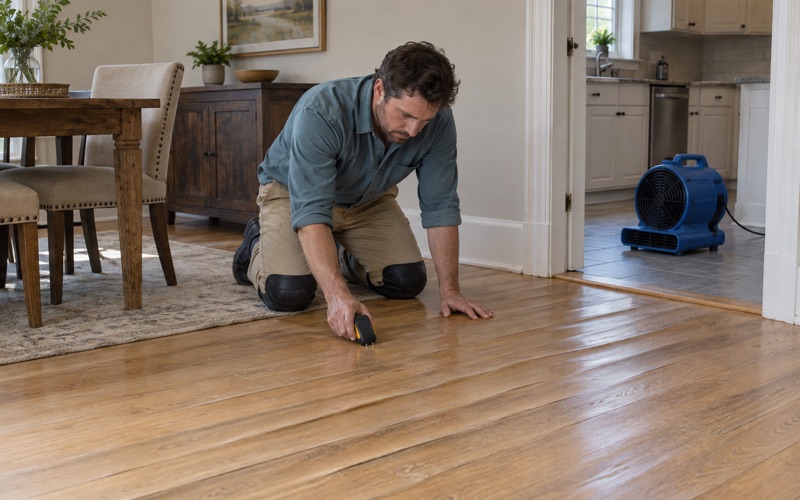
A limb through a roof, a failed supply line or a leaking water heater can put water on a wood floor in any season. We document the loss with photos and moisture readings an adjuster can use, and we track drying with a moisture meter before deciding whether cupped boards will settle or need replacing.
When boards do come out, the repair scope is written as matching board and finish, not a patch that leaves a visible square in the middle of a room. Delamination on engineered planks and swelling at the tongue and groove are recorded room by room so the claim reflects the whole affected area.
- 20+ Years in Wood Flooring
- Free Written Estimates
- Room-by-Room Schedules